


Property with history and high investment potential in Anadia
 1 / 4
 2 / 4
 3 / 4
 4 / 4
Click to see bigger photos
- Property typeWarehouse
- Sale € 132.000
- Area185 m² | 370 m²
- StatusFor Refurbishment
- CountyAveiro
- TownAnadia
- ParishSão Lourenço do Bairro
- REFPD-064717
-
-
185 m²
370 m²
-1
-
I
Description
Property with history and high investment potential in Anadia
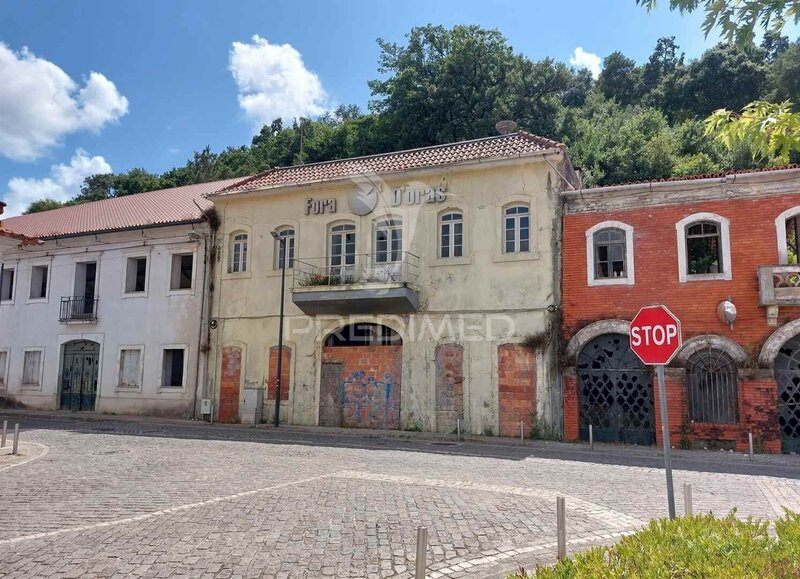
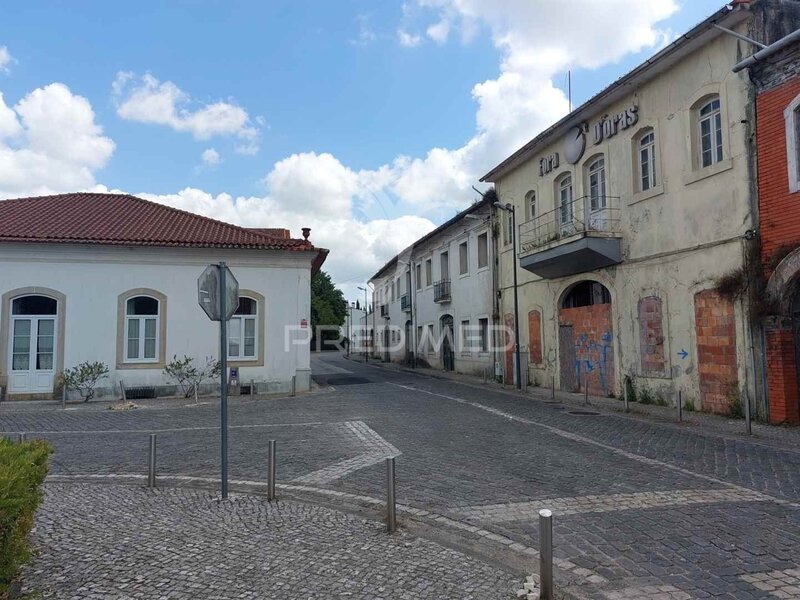
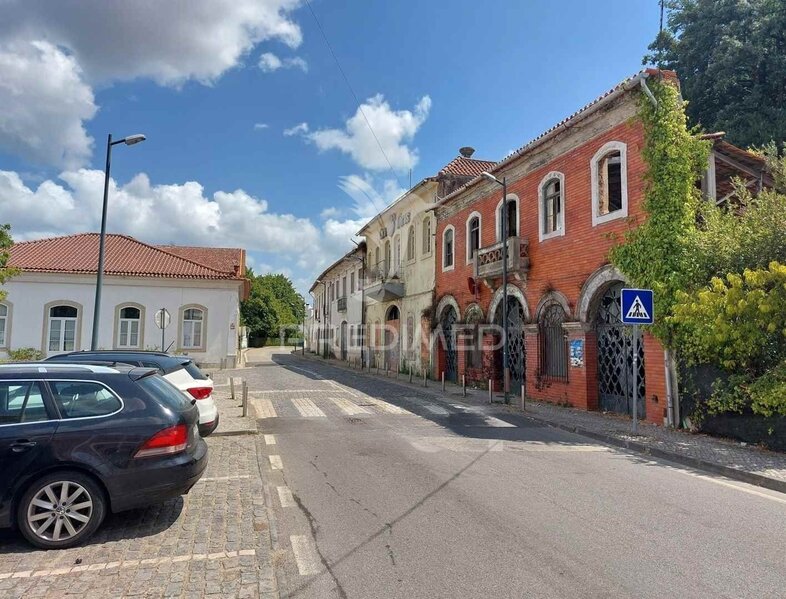
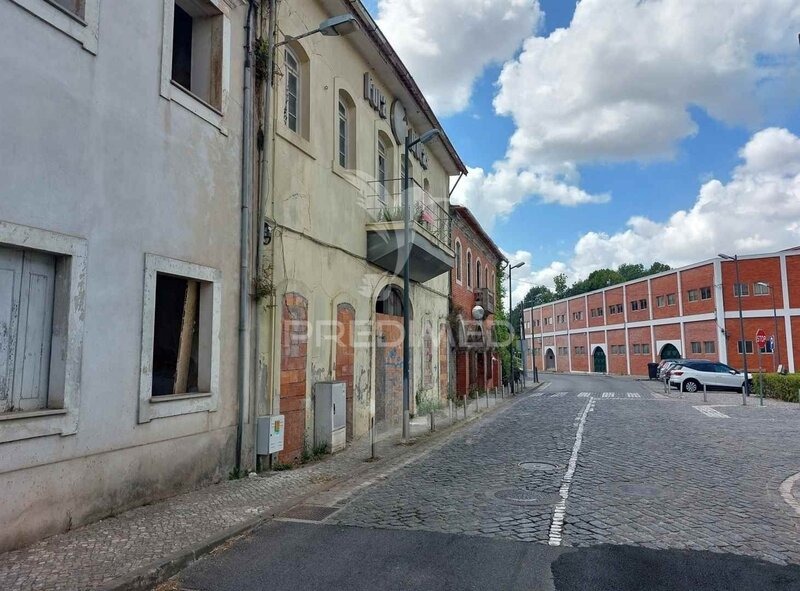
A unique building in Anadia, known for having housed former cellars and the emblematic Fora D’Horas nightclub.
With 370sqm of gross construction area, distributed over the ground floor and first floor, this property features a robust structure, spacious areas, high ceilings, a mezzanine, and a rooftop terrace.
The existing configuration offers different investment possibilities, including potential conversion for housing, a tourism project, a guest house, a restaurant, events, commerce, or services, always subject to technical analysis, urban planning considerations, and authorization from the competent authorities.
Main Features
Total land area: 310sqm
Building footprint: 185sqm
Gross construction area: 370sqm
Two-story building
High ceilings
Mezzanine
Roof terrace
Kitchen
Bathrooms
Storage areas
The terrace provides a private outdoor space with potential for a leisure area, terrace, rooftop, or complementary area to the main project.
An opportunity for investors, developers, or individuals who value properties with identity, generous areas, and room to develop a distinctive project in the Bairrada region.
Important note: Currently, it is not possible to visit the interior of the property, as the building is walled up.
Contact us for more information.
A unique building in Anadia, known for having housed former cellars and the emblematic Fora D’Horas nightclub.
With 370sqm of gross construction area, distributed over the ground floor and first floor, this property features a robust structure, spacious areas, high ceilings, a mezzanine, and a rooftop terrace.
The existing configuration offers different investment possibilities, including potential conversion for housing, a tourism project, a guest house, a restaurant, events, commerce, or services, always subject to technical analysis, urban planning considerations, and authorization from the competent authorities.
Main Features
Total land area: 310sqm
Building footprint: 185sqm
Gross construction area: 370sqm
Two-story building
High ceilings
Mezzanine
Roof terrace
Kitchen
Bathrooms
Storage areas
The terrace provides a private outdoor space with potential for a leisure area, terrace, rooftop, or complementary area to the main project.
An opportunity for investors, developers, or individuals who value properties with identity, generous areas, and room to develop a distinctive project in the Bairrada region.
Important note: Currently, it is not possible to visit the interior of the property, as the building is walled up.
Contact us for more information.
Location
São Lourenço do Bairro, Anadia, Aveiro
Contacts
Predimed
AMI License: 22503
Website: predimed.pt
Address: Avenida do Brasil, Nrº43, 12ºAndar - 1700-062 Lisboa
Telephone: 910 292 474
AMI License: 22503
Website: predimed.pt
Address: Avenida do Brasil, Nrº43, 12ºAndar - 1700-062 Lisboa
Telephone: 910 292 474

View contacts page Real Estate Agency Predimed