


House T4 for sale in Santa Maria de Lamas, Santa Maria da Feira RE/MAX Portugal
 1 / 38
 2 / 38
 3 / 38
 4 / 38
 5 / 38
 6 / 38
 7 / 38
 8 / 38
 9 / 38
 10 / 38
 11 / 38
 12 / 38
 13 / 38
 14 / 38
 15 / 38
 16 / 38
 17 / 38
 18 / 38
 19 / 38
 20 / 38
 21 / 38
 22 / 38
 23 / 38
 24 / 38
 25 / 38
 26 / 38
 27 / 38
 28 / 38
 29 / 38
 30 / 38
 31 / 38
 32 / 38
 33 / 38
 34 / 38
 35 / 38
 36 / 38
 37 / 38
 38 / 38
Click to see bigger photos
- Video Watch
- Property typeVilla / House T4
- Sale € 375.000
- Area314 m² | 510 m²
- Construction1993
- CountyAveiro
- TownSanta Maria da Feira
- ParishSanta Maria de Lamas
- REFPT-124581155-64
4
4
314 m²
510 m²
-1
-
F
Description
4 bedroom detached house, located in Santa Maria de Lamas
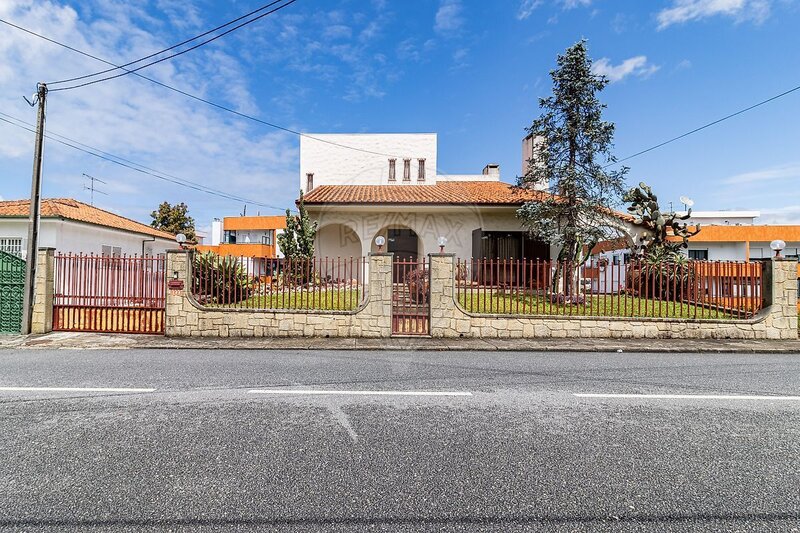
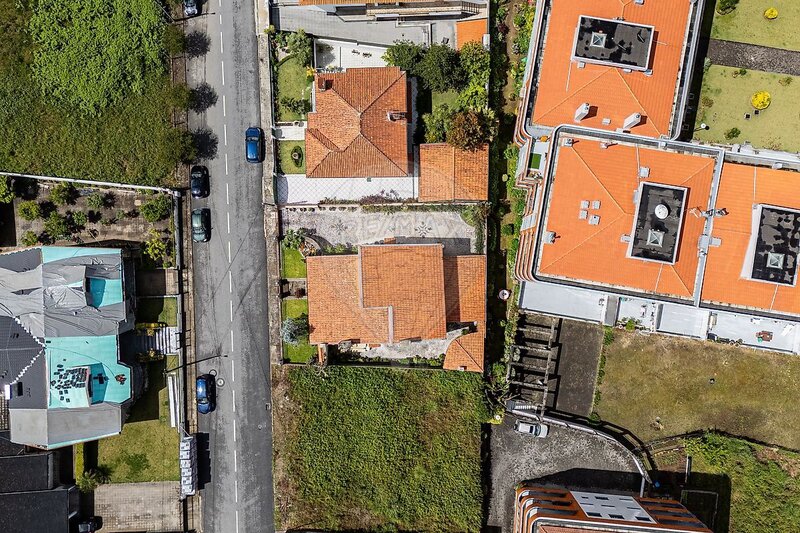
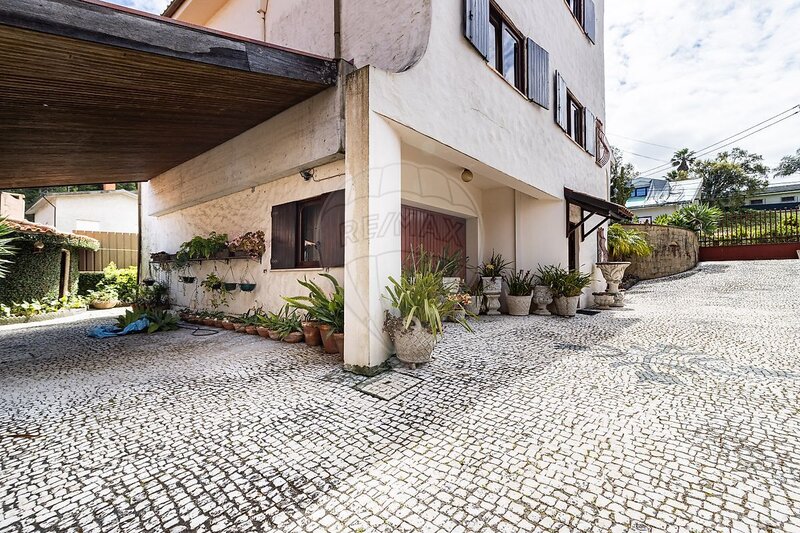
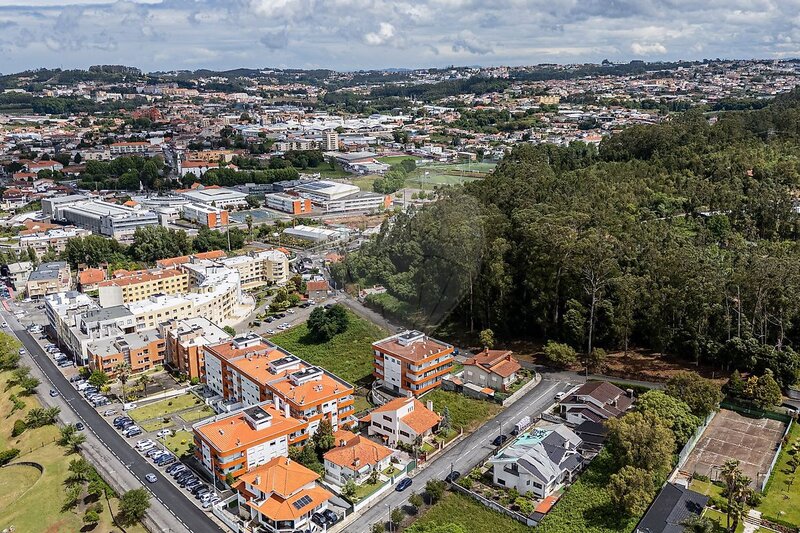
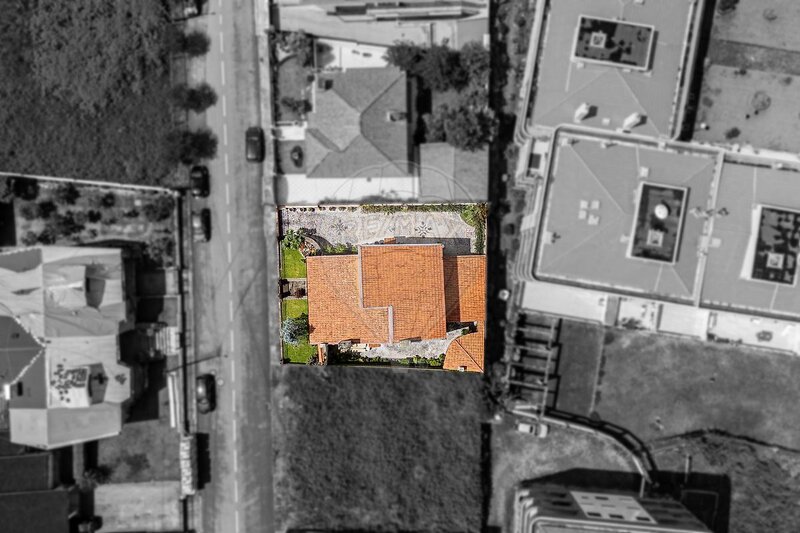
The property that is presented, is in good condition, has a gross building area of 340sqm is distinguished by its quality of construction, excellent areas and timeless architecture. It is inserted in a plot of 510sqm and is located in a quiet area with excellent access.
Composed of 3 floors, the house develops as follows:
ground floor:
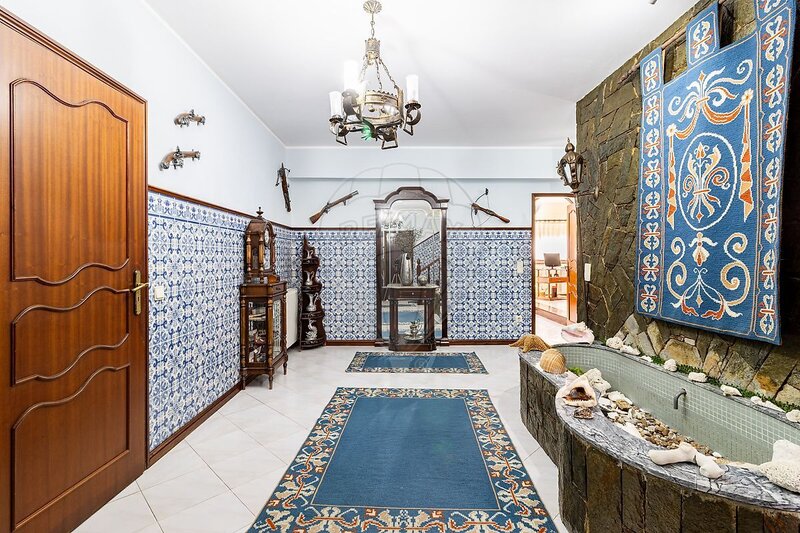
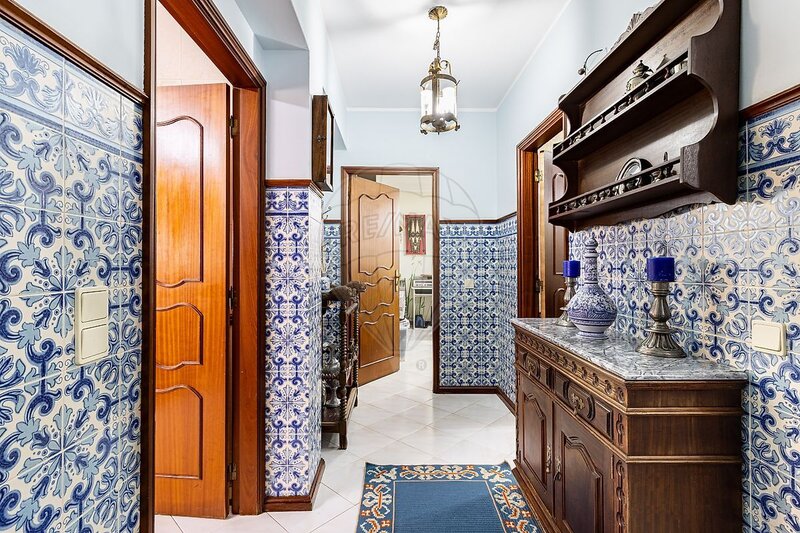
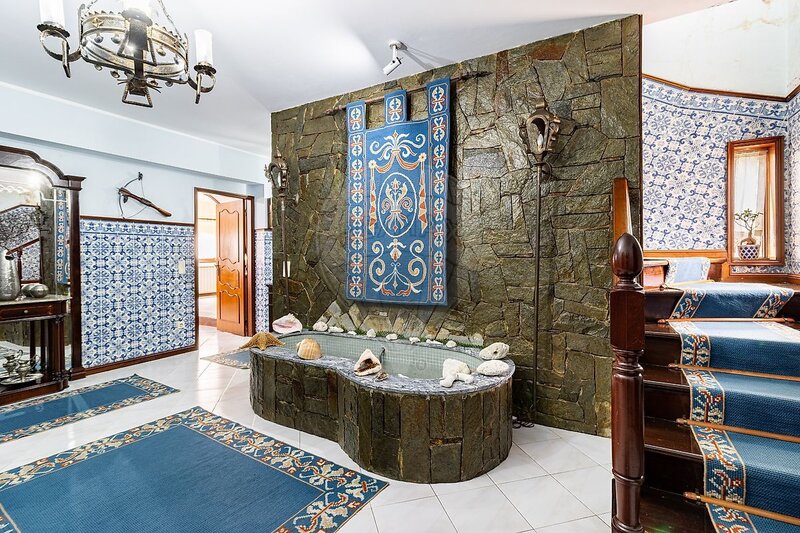
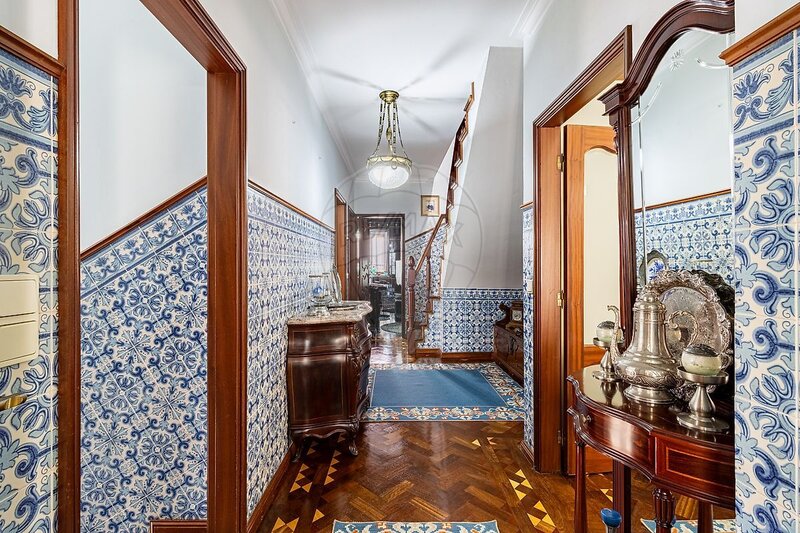
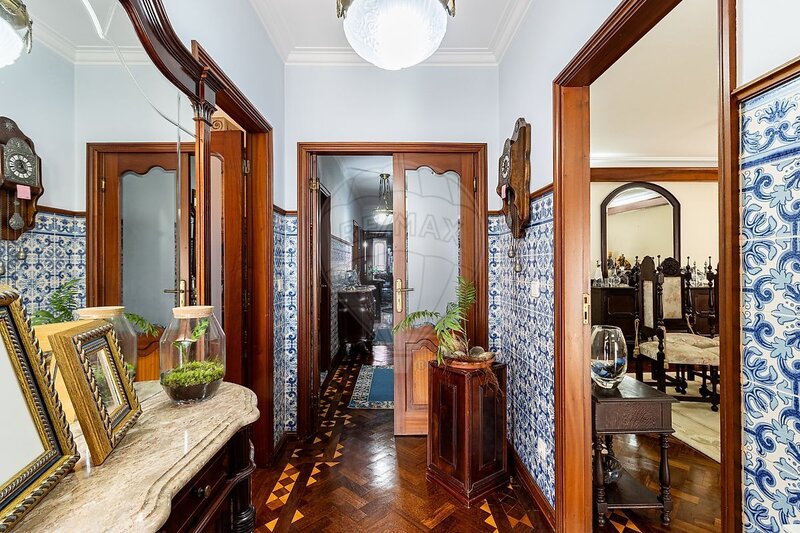
· Entrance hall - large and elegant space that allows access to the entire ground floor and the upper floor.
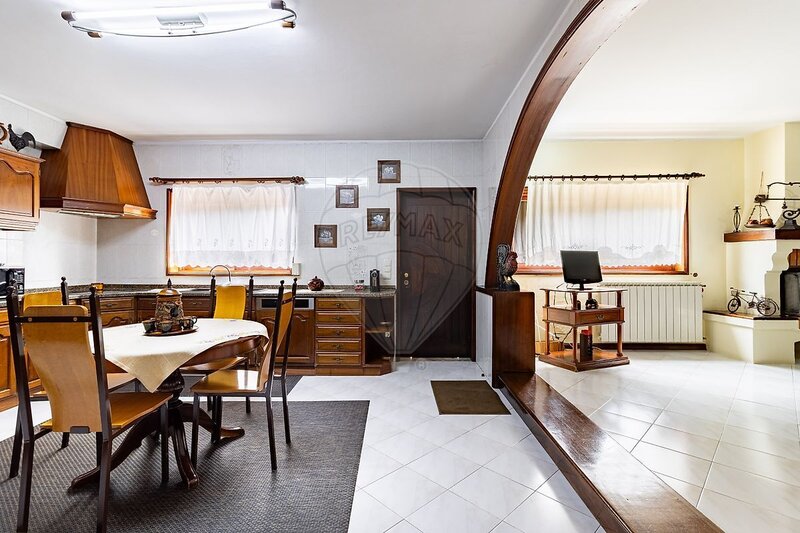
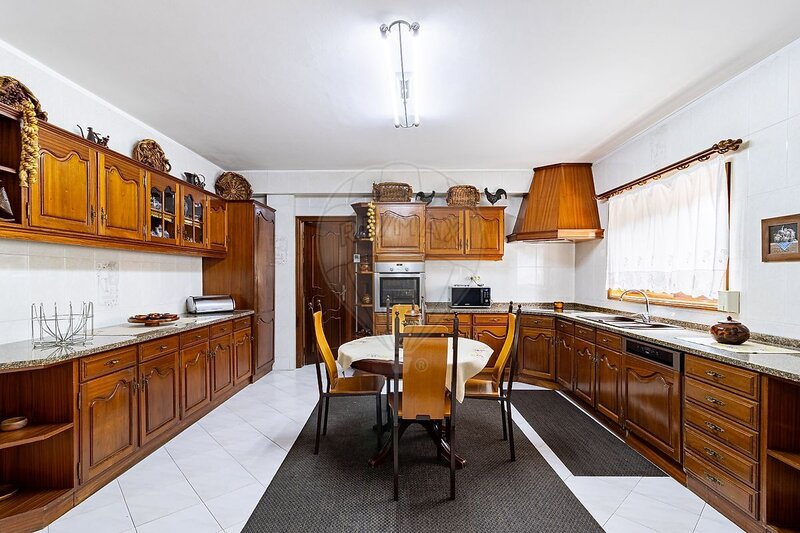
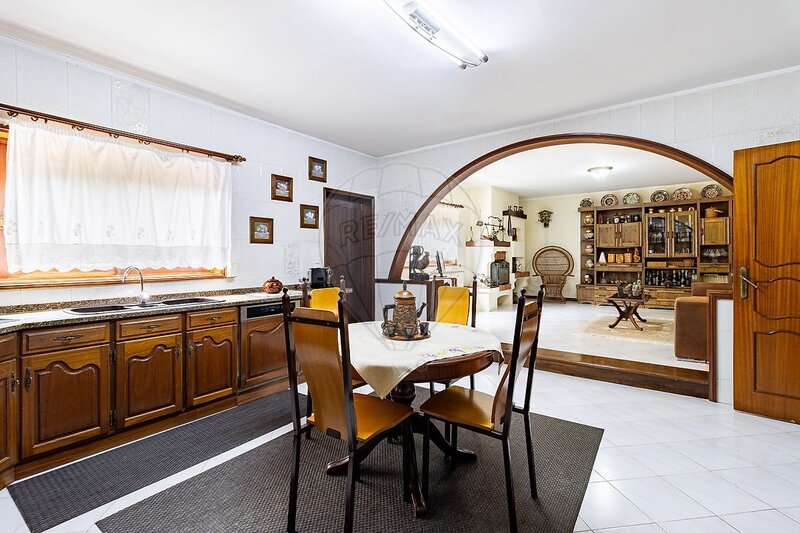
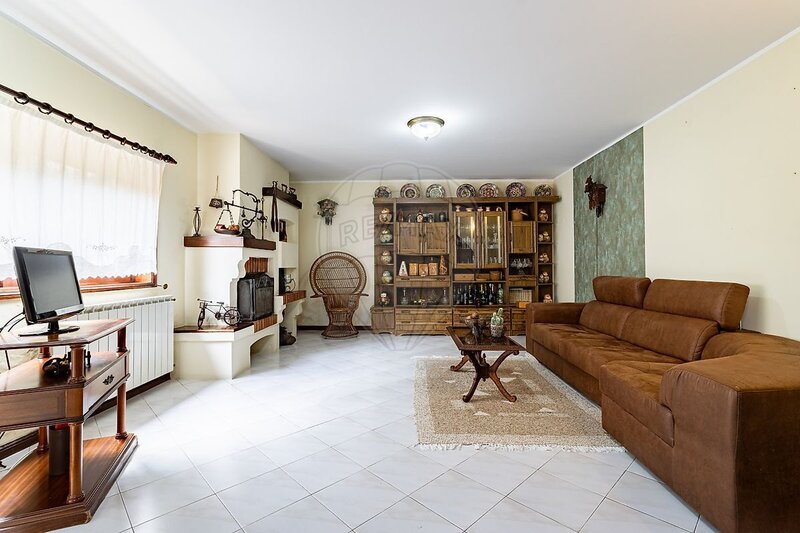
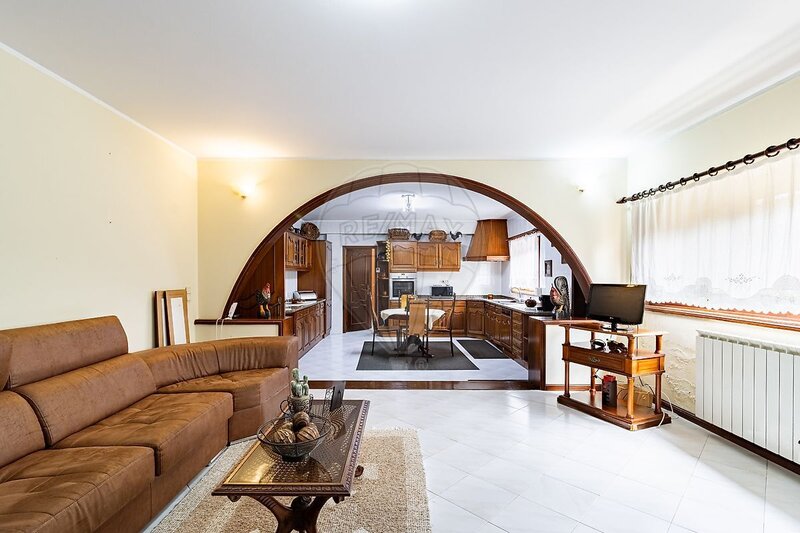
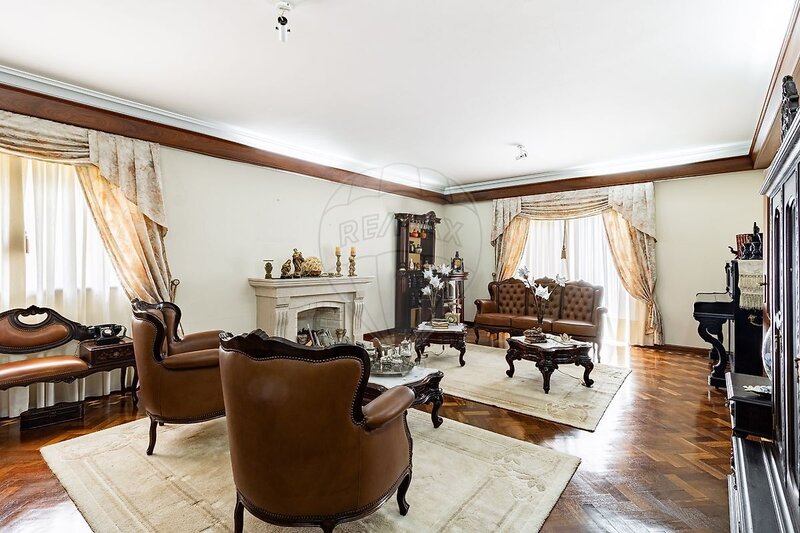
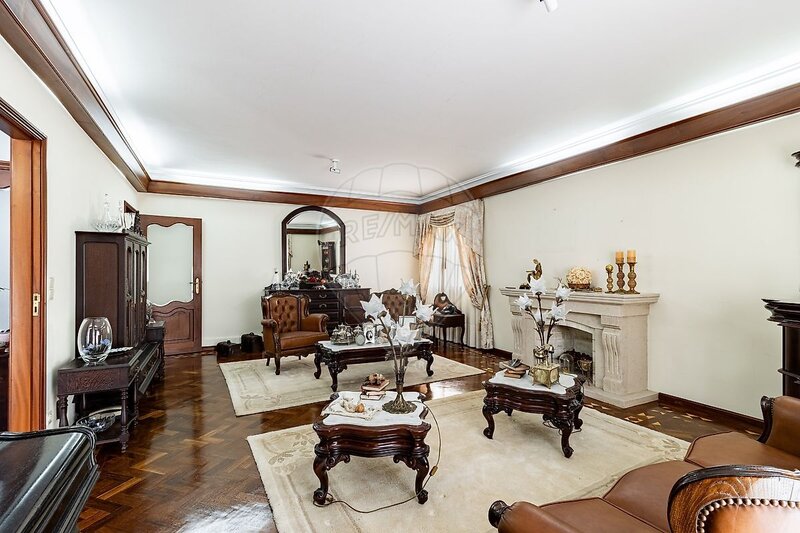
· Kitchen and open space living room - these two spaces are quite large and fuse in open space concept. The kitchen is fully equipped and the living room has a fireplace;
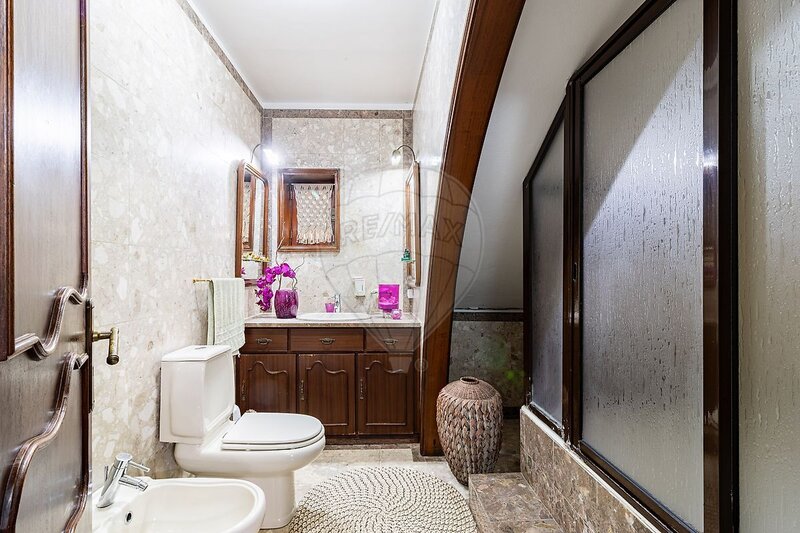
· 1 Bathroom - full bathroom, with bathtub and natural light;
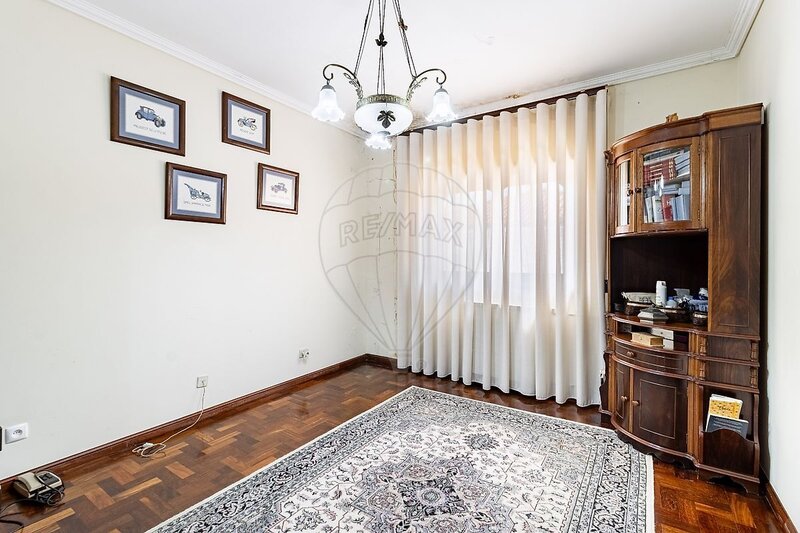
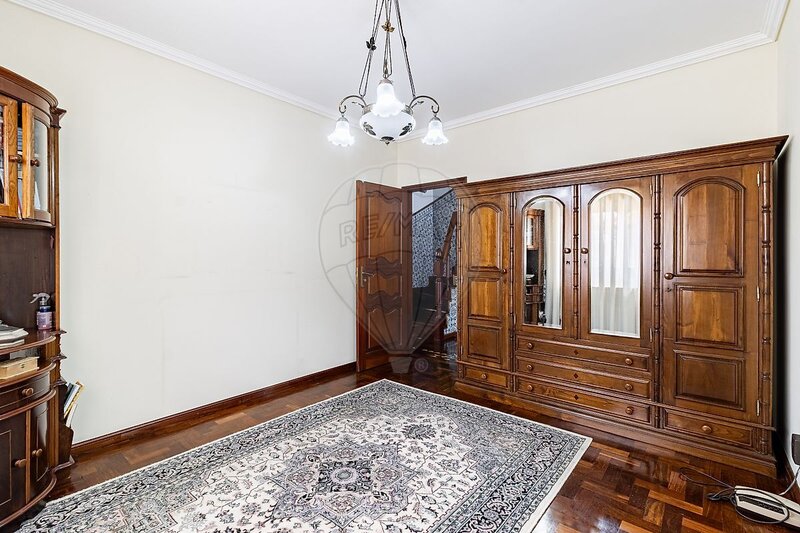
· 1 Bedroom/Office - For greater functionality, the villa has a room on the ground floor, which can be used as an office.
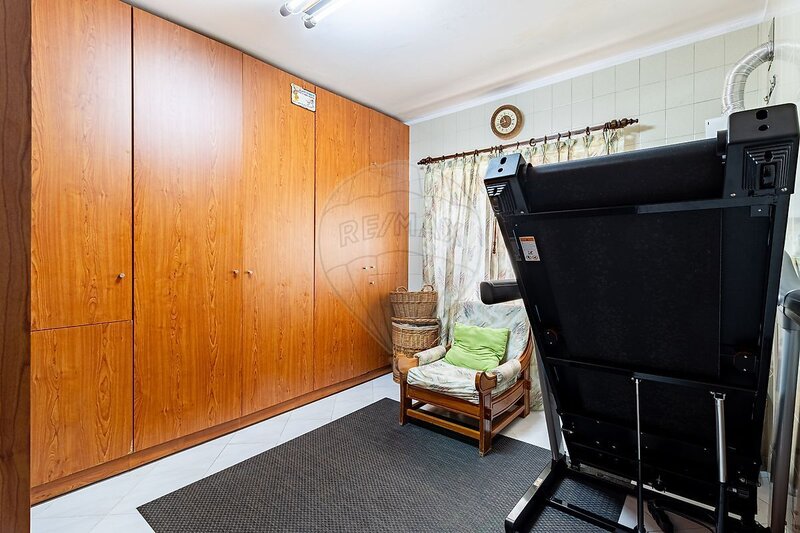
· Laundry - very functional space, with access through the kitchen. This area offers plenty of storage as it is equipped with built-in wardrobes;
· Garage - For greater convenience, the closed garage has direct access to the interior of the house;
1st floor:
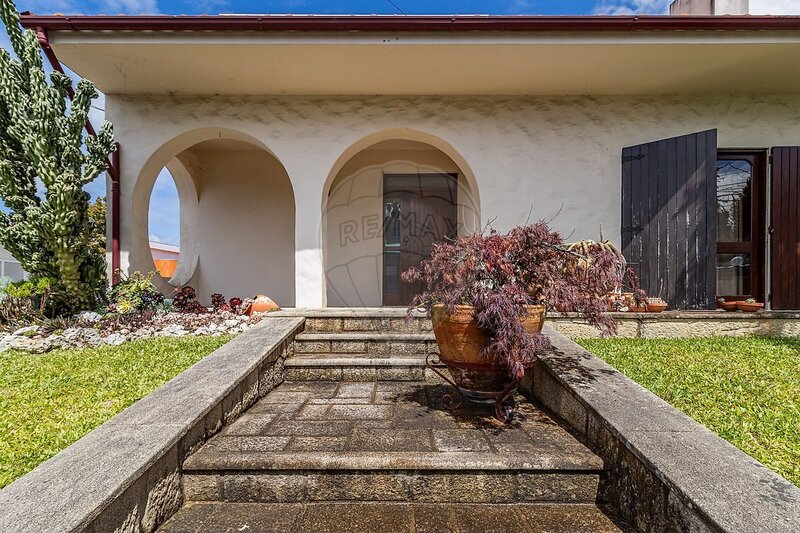
· Entrance Hall - access to this floor can be done from the outside through this entrance or by the interior stairs;
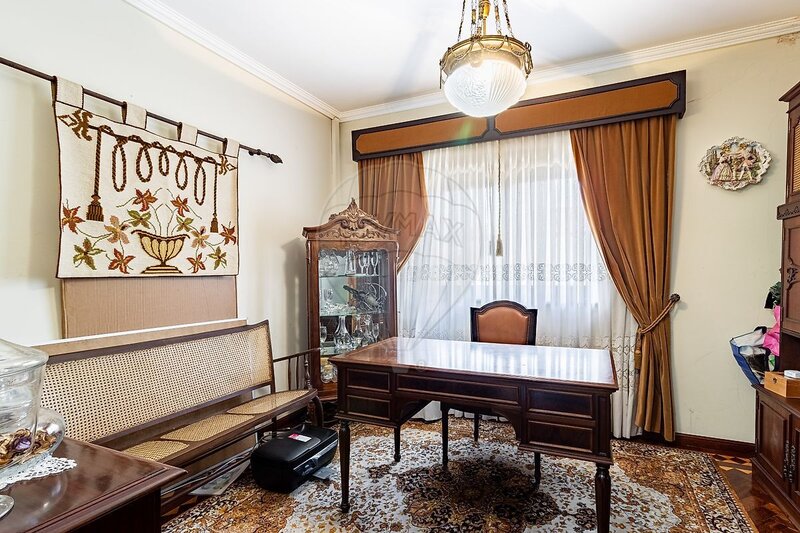
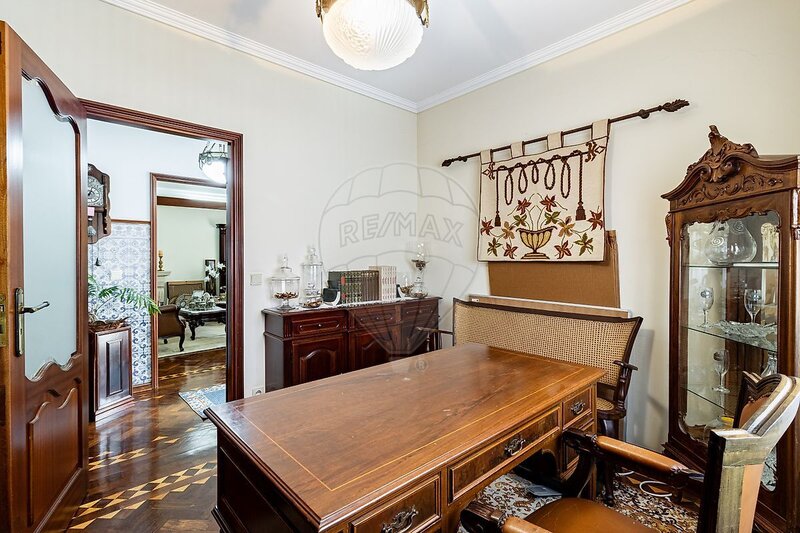
· Office - cozy space with plenty of natural light;
· Living room - this elegant space has a fireplace and access to the garden.
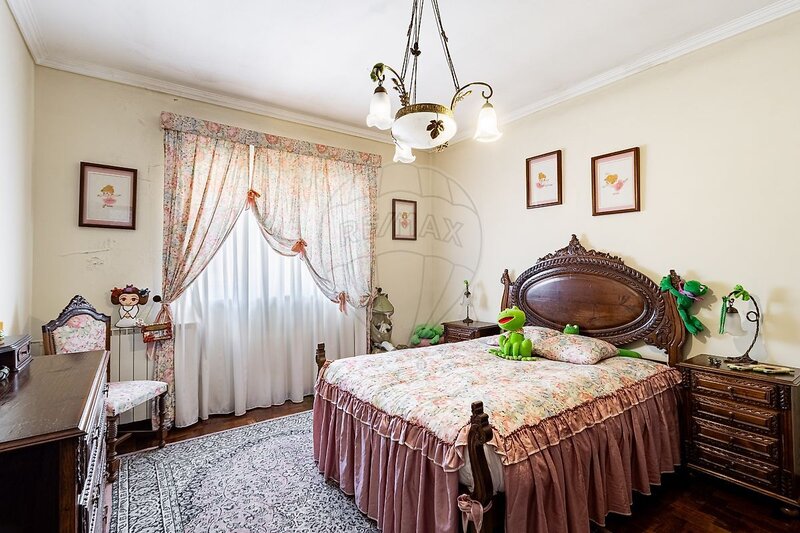
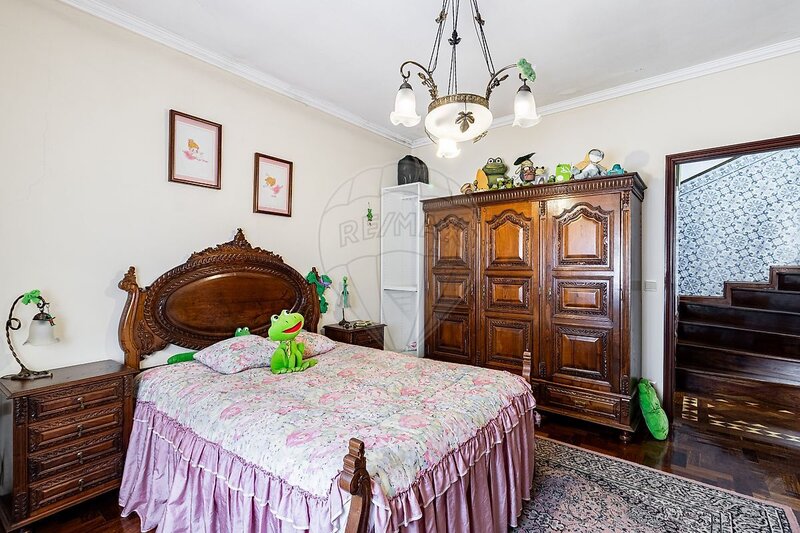
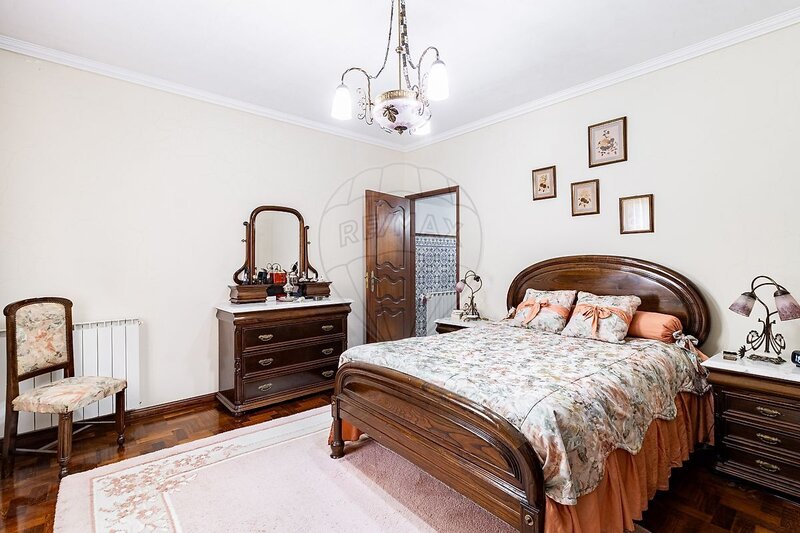
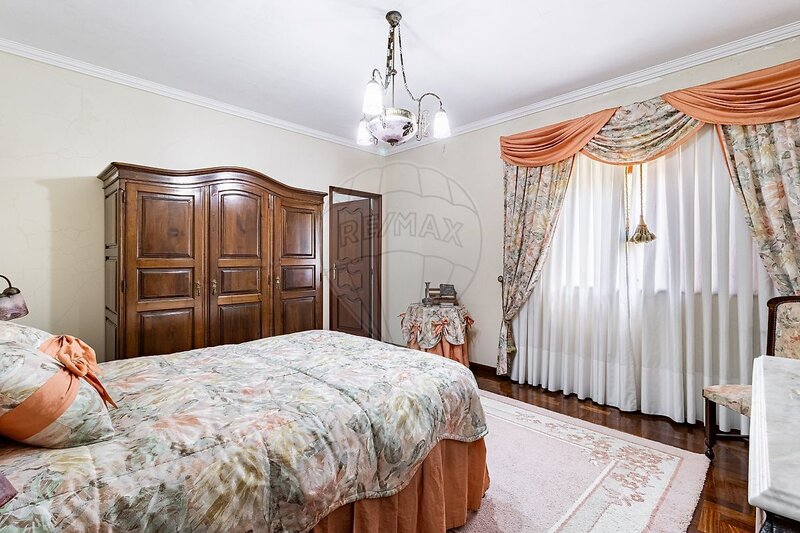
· 3 bedrooms - one of them, suite;
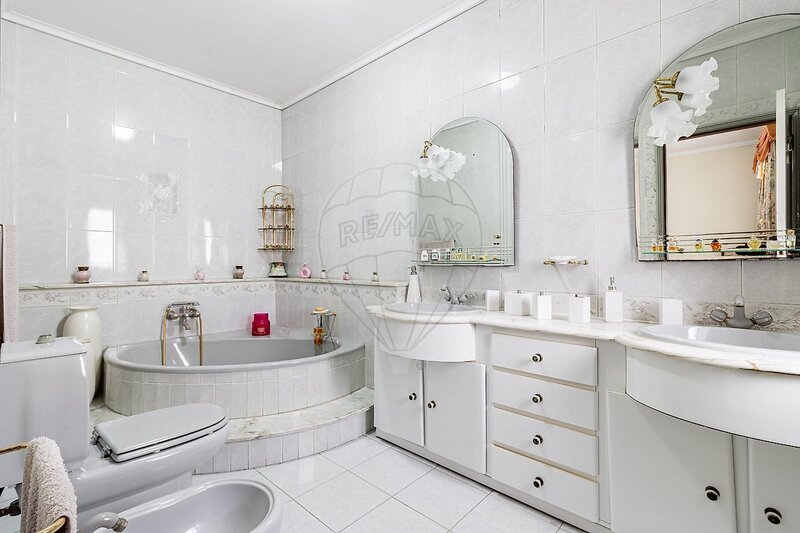
• suite - bedroom with bathroom and bathroom equipped with corner bathtub.
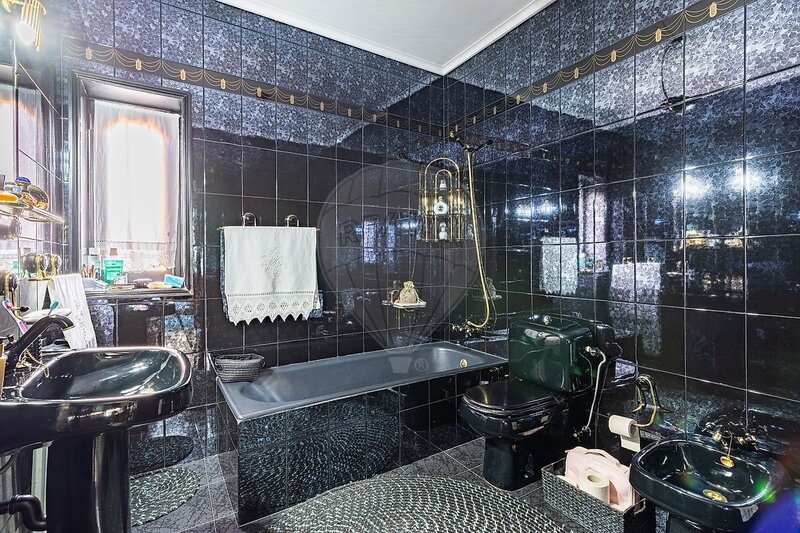
· 1 bathroom - complete support to the rooms, with bathtub;
· Access to the attic;
Use of attic:
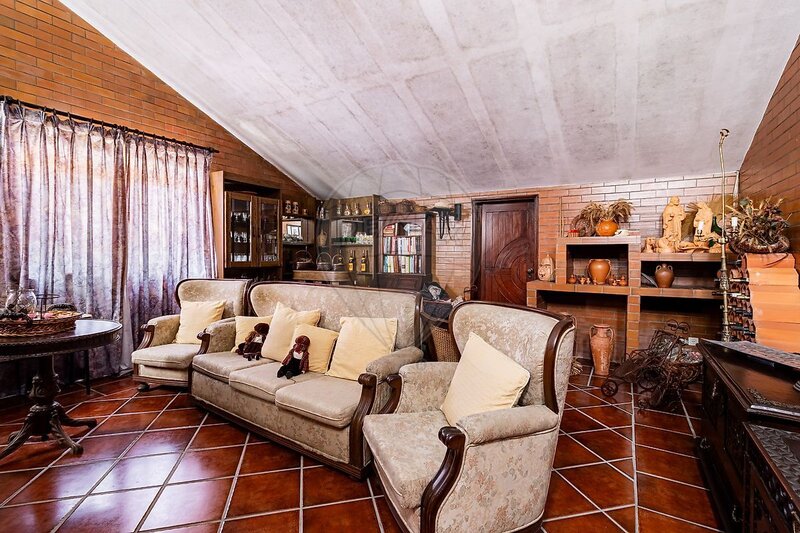
· Living room - large space with plenty of storage;
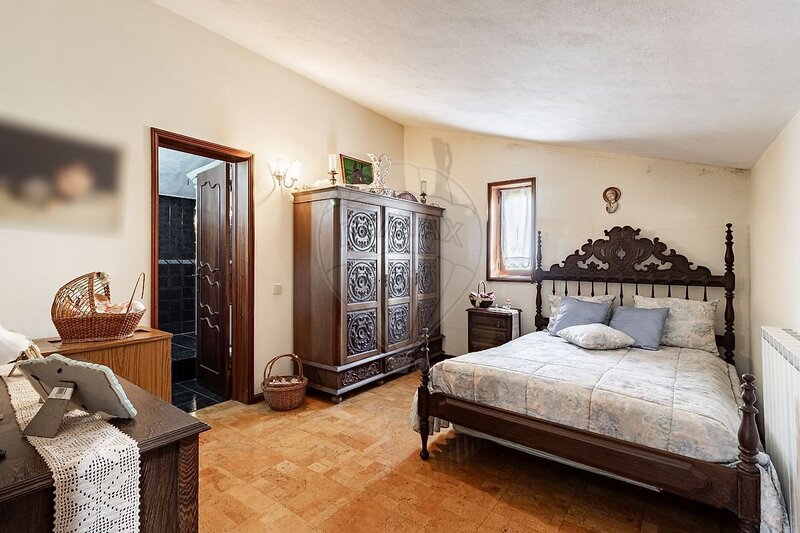
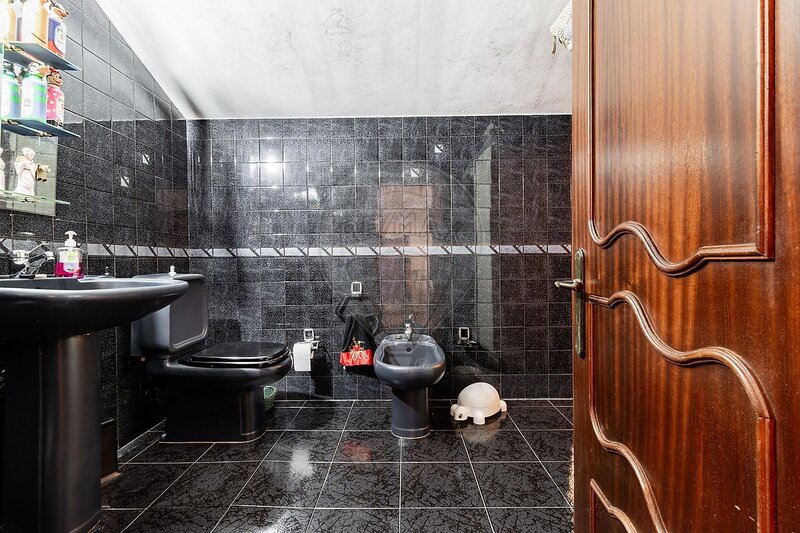
· 1 bedroom - suite with bathroom;
Exterior:
• Garden in front of the house;
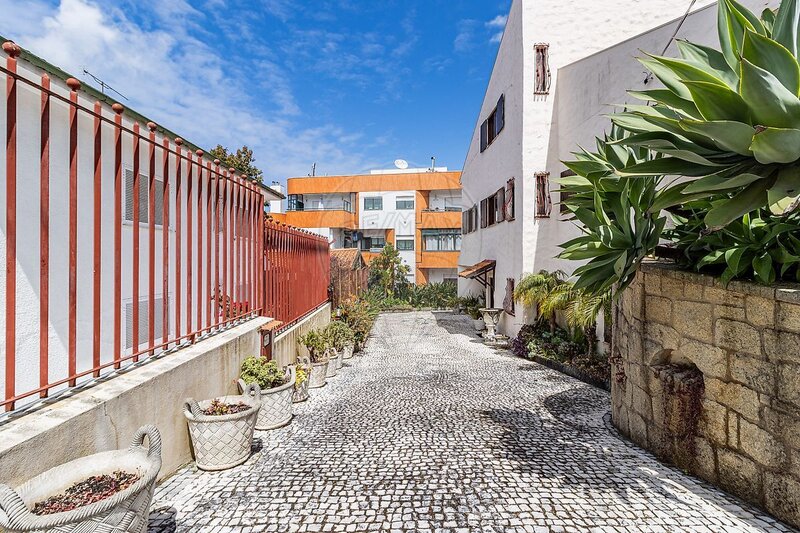
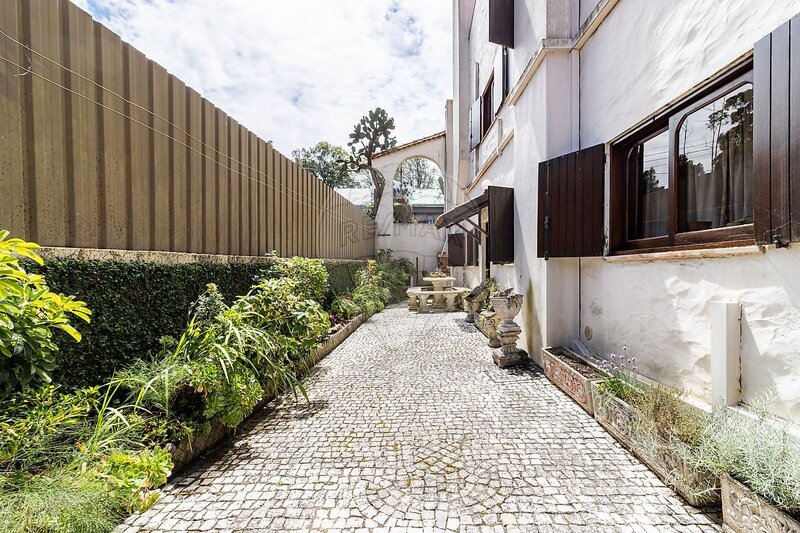
• Logradouro all around;
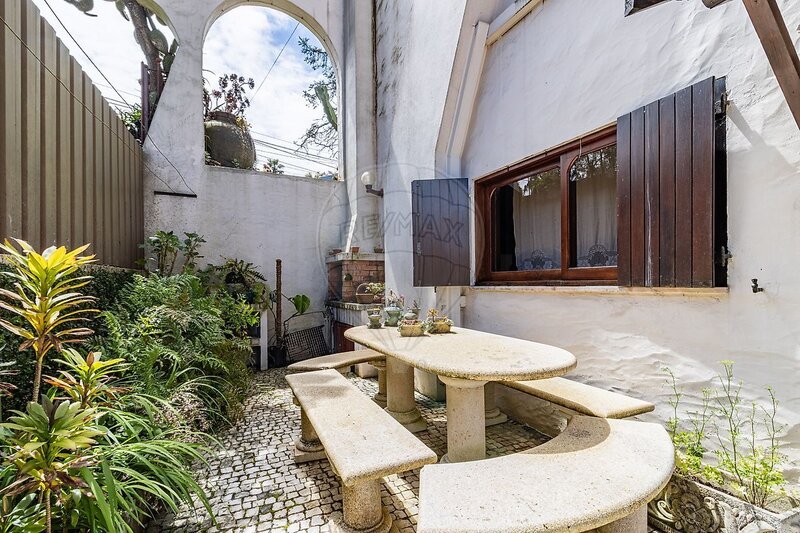
• Barbecue - in front of the kitchen area, with table
and benches;
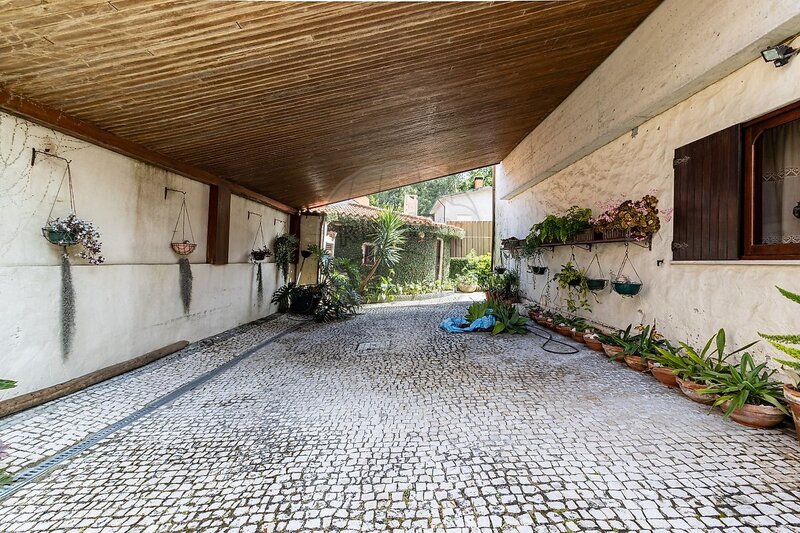
• Telheiro - allows parking of several cars, with convenience;
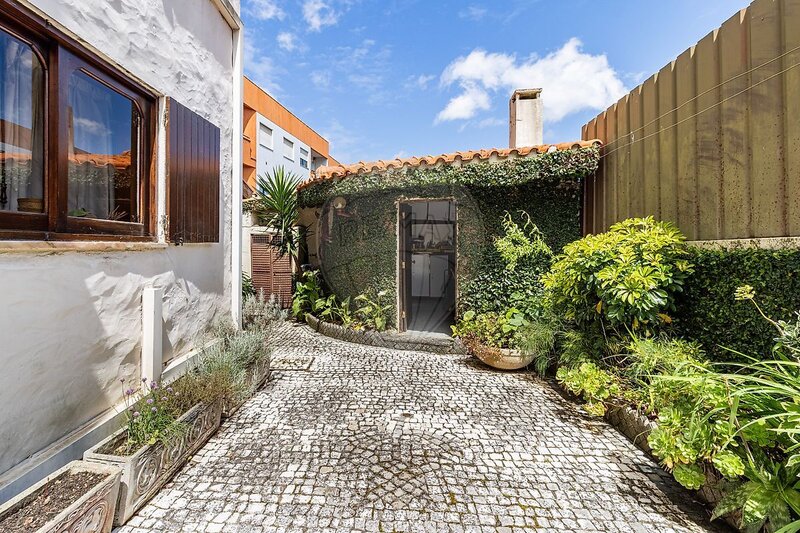
• Storage room - For maximum organization of all the outdoor space, there is this storage space;
The whole house also benefits from central heating in all rooms.
A unique opportunity to live with quality, space and elegance in a privileged location.
(When requesting a visit to this property, you are aware that you will fill out a visit report and you will be asked for the data that identify you. )
The property that is presented, is in good condition, has a gross building area of 340sqm is distinguished by its quality of construction, excellent areas and timeless architecture. It is inserted in a plot of 510sqm and is located in a quiet area with excellent access.
Composed of 3 floors, the house develops as follows:
ground floor:
· Entrance hall - large and elegant space that allows access to the entire ground floor and the upper floor.
· Kitchen and open space living room - these two spaces are quite large and fuse in open space concept. The kitchen is fully equipped and the living room has a fireplace;
· 1 Bathroom - full bathroom, with bathtub and natural light;
· 1 Bedroom/Office - For greater functionality, the villa has a room on the ground floor, which can be used as an office.
· Laundry - very functional space, with access through the kitchen. This area offers plenty of storage as it is equipped with built-in wardrobes;
· Garage - For greater convenience, the closed garage has direct access to the interior of the house;
1st floor:
· Entrance Hall - access to this floor can be done from the outside through this entrance or by the interior stairs;
· Office - cozy space with plenty of natural light;
· Living room - this elegant space has a fireplace and access to the garden.
· 3 bedrooms - one of them, suite;
• suite - bedroom with bathroom and bathroom equipped with corner bathtub.
· 1 bathroom - complete support to the rooms, with bathtub;
· Access to the attic;
Use of attic:
· Living room - large space with plenty of storage;
· 1 bedroom - suite with bathroom;
Exterior:
• Garden in front of the house;
• Logradouro all around;
• Barbecue - in front of the kitchen area, with table
and benches;
• Telheiro - allows parking of several cars, with convenience;
• Storage room - For maximum organization of all the outdoor space, there is this storage space;
The whole house also benefits from central heating in all rooms.
A unique opportunity to live with quality, space and elegance in a privileged location.
(When requesting a visit to this property, you are aware that you will fill out a visit report and you will be asked for the data that identify you. )
Location
Santa Maria de Lamas, Santa Maria da Feira, Aveiro
