


Detached 3+1 House with garage and annexes in Gafanha da Nazaré
 1 / 23
 2 / 23
 3 / 23
 4 / 23
 5 / 23
 6 / 23
 7 / 23
 8 / 23
 9 / 23
 10 / 23
 11 / 23
 12 / 23
 13 / 23
 14 / 23
 15 / 23
 16 / 23
 17 / 23
 18 / 23
 19 / 23
 20 / 23
 21 / 23
 22 / 23
 23 / 23
Click to see bigger photos
- Video Watch
- Property typeVilla / House T4
- Sale € 530.000
- Area175.79 m² | 390 m²
- StatusUsed
- Construction2026
- CountyAveiro
- TownÍlhavo
- ParishGafanha da Nazaré
- REFCY-1012600/26-GL
4
3
175.79 m²
390 m²
-1
-
C
Description
Detached, Renovated 3+1 House with Garage and Annexes / Nazaré Grasshopper
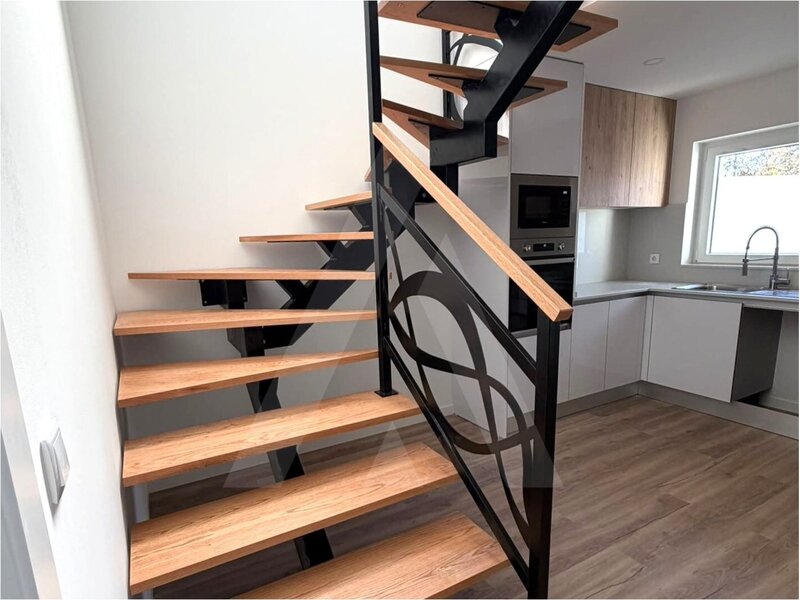
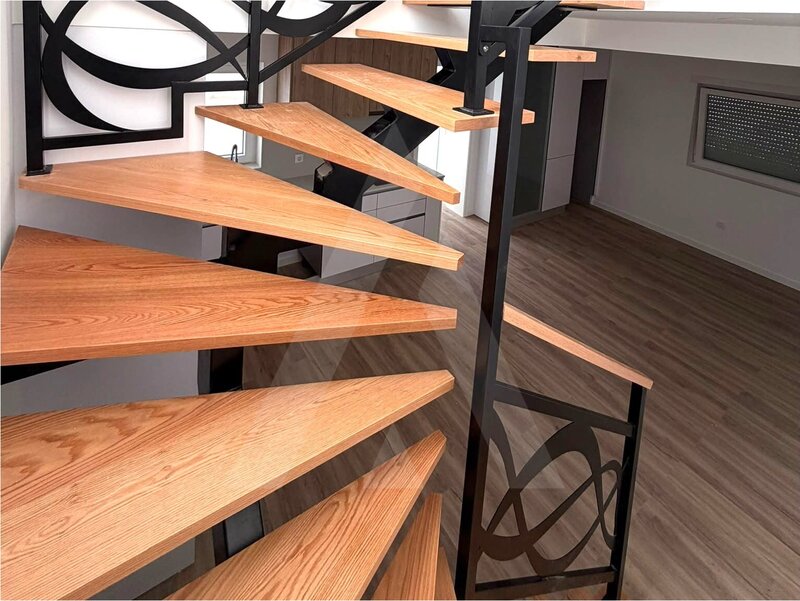
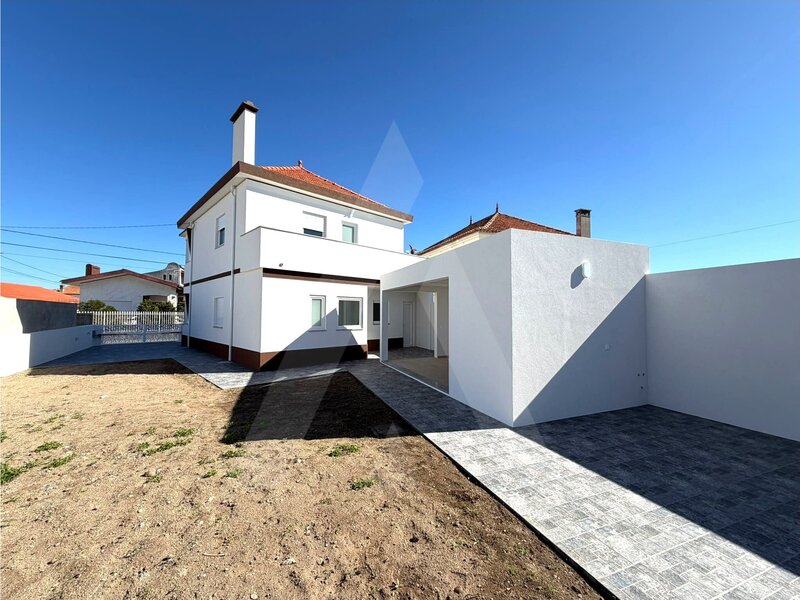
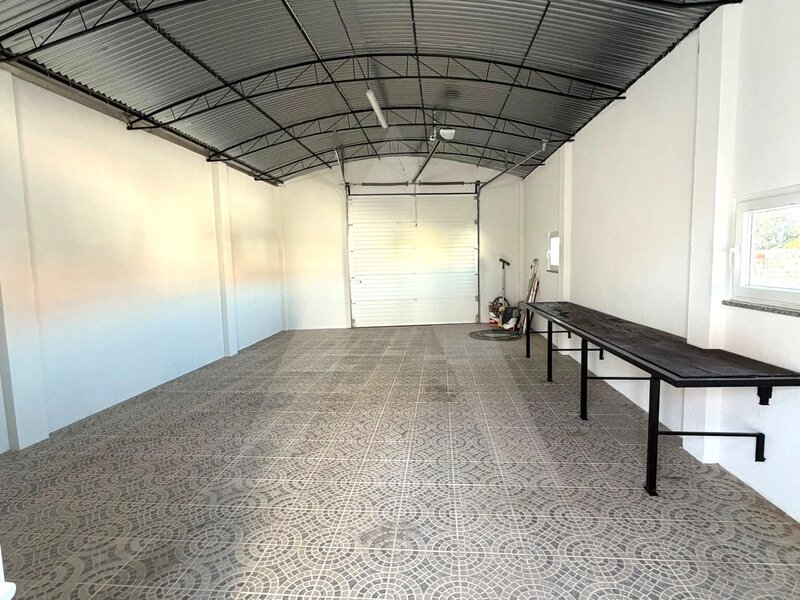
Detached, fully renovated house located in Gafanha da Nazaré, with two independent entrances, outdoor space, barbecue, and garage with high ceiling.
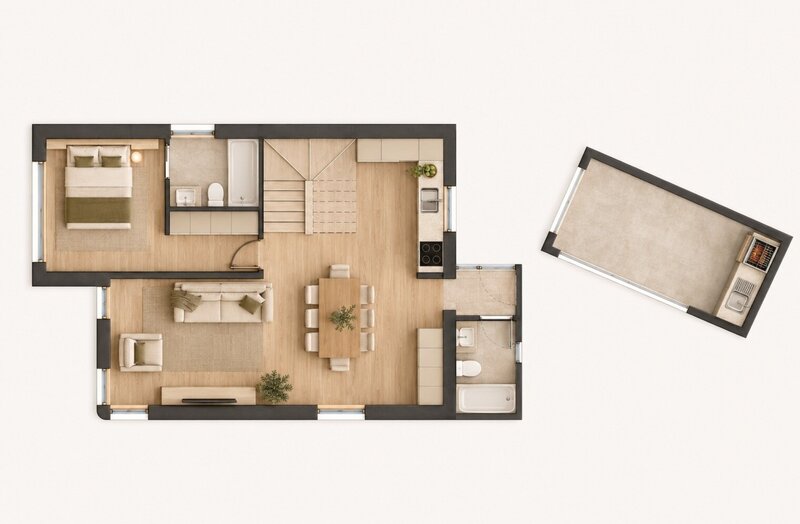
With a functional layout and good natural light, this house is divided into two floors:
Ground floor:
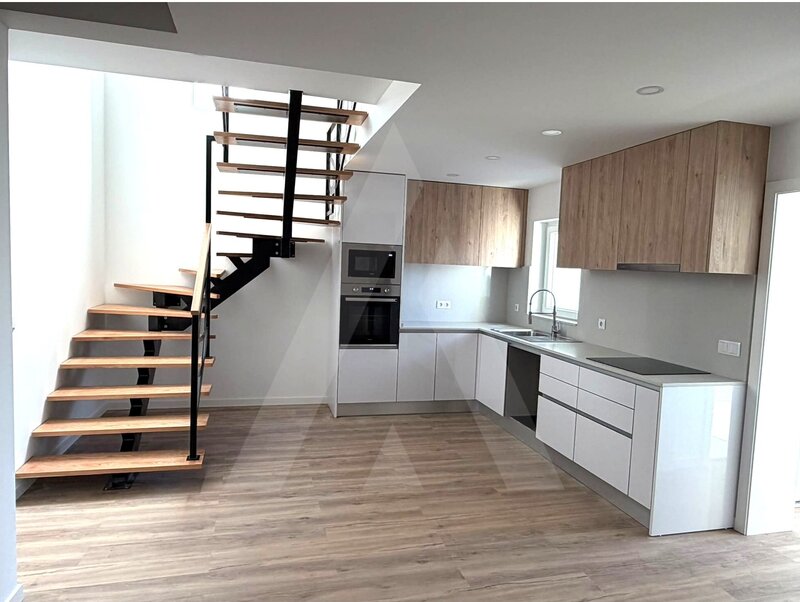
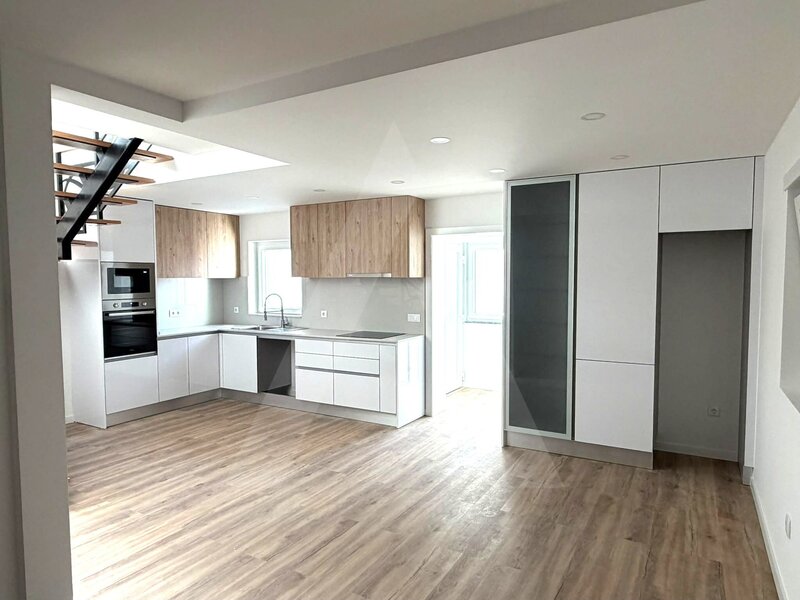
- Kitchen equipped with built-in appliances, open space with living and dining areas;
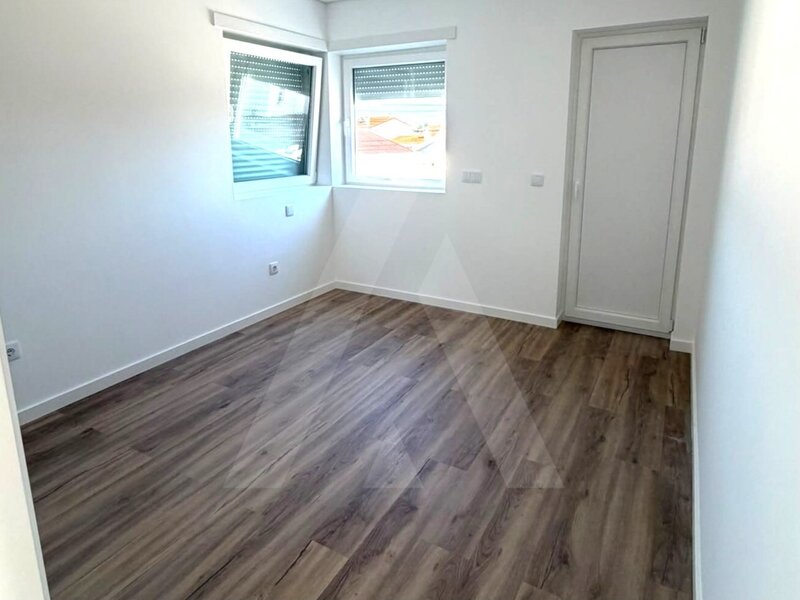
- A suite;
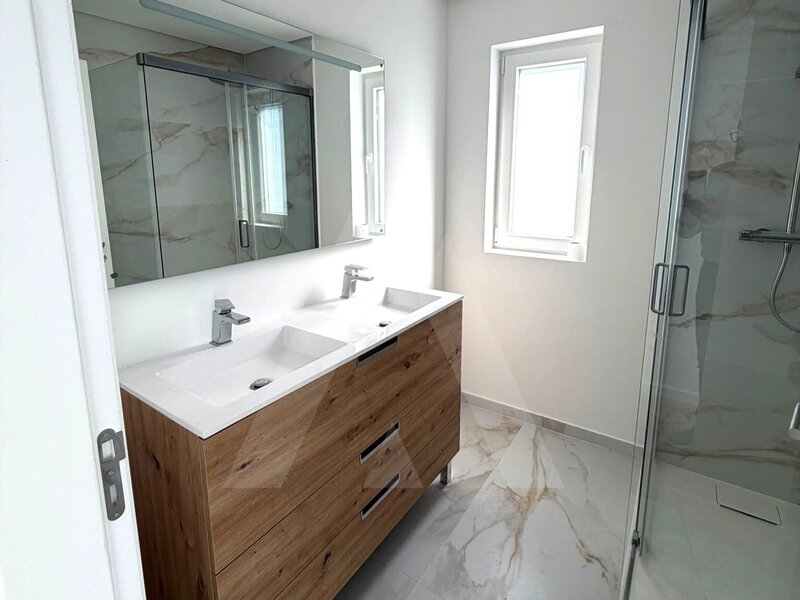
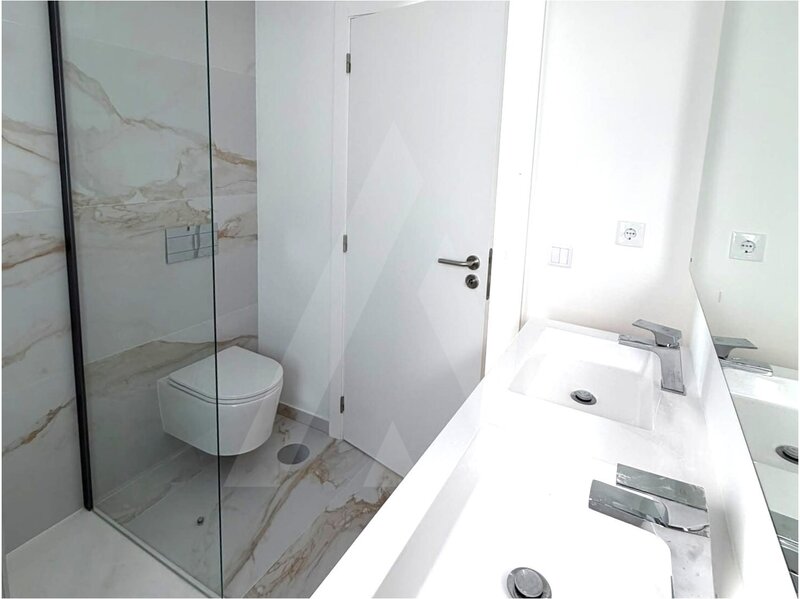
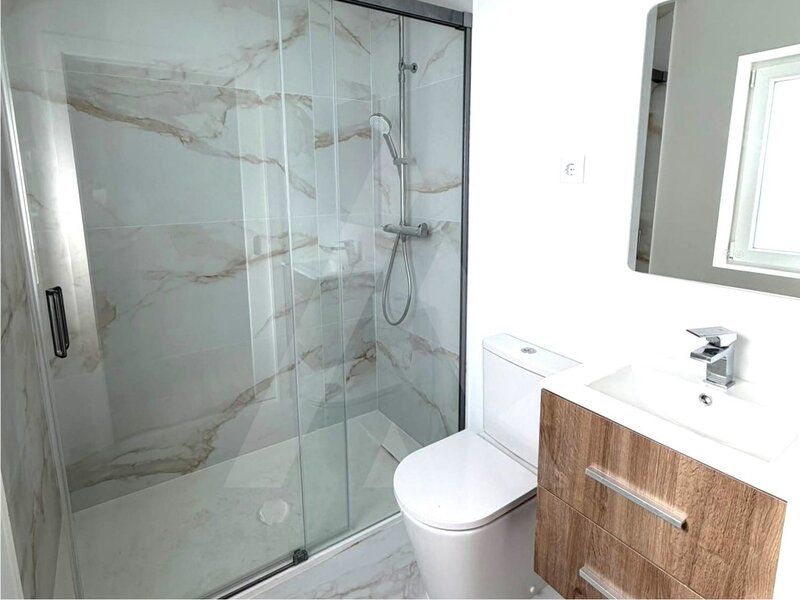
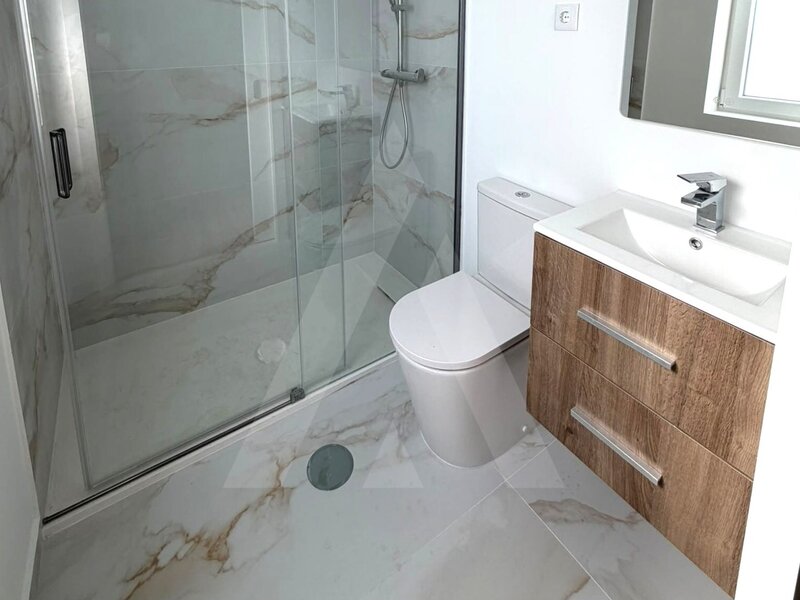
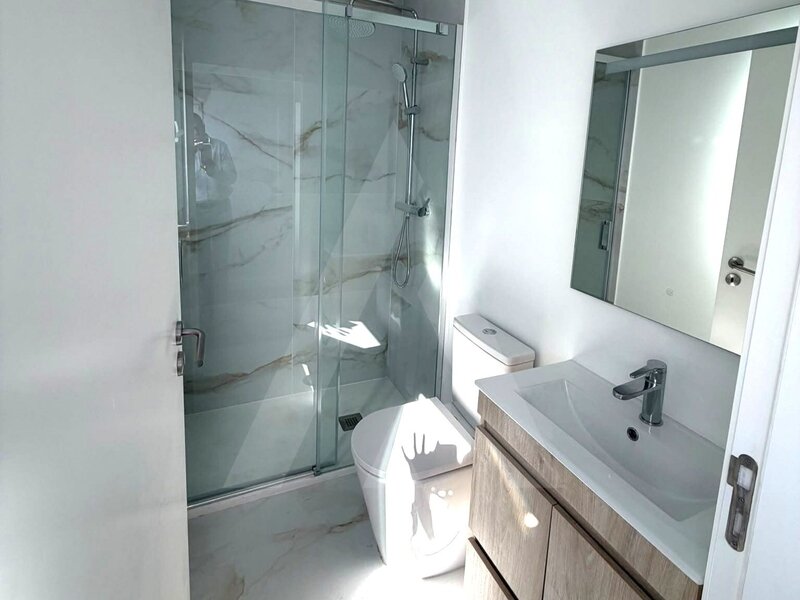
- A full bathroom.
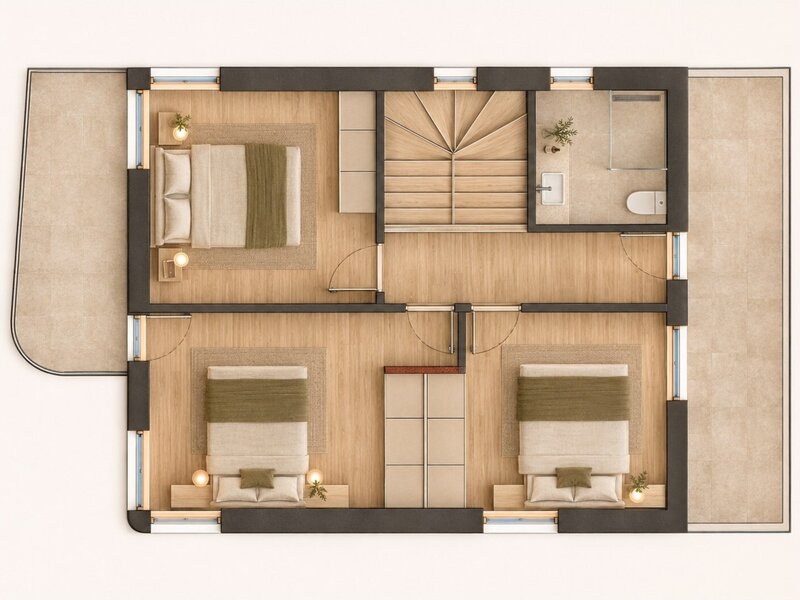
First floor:
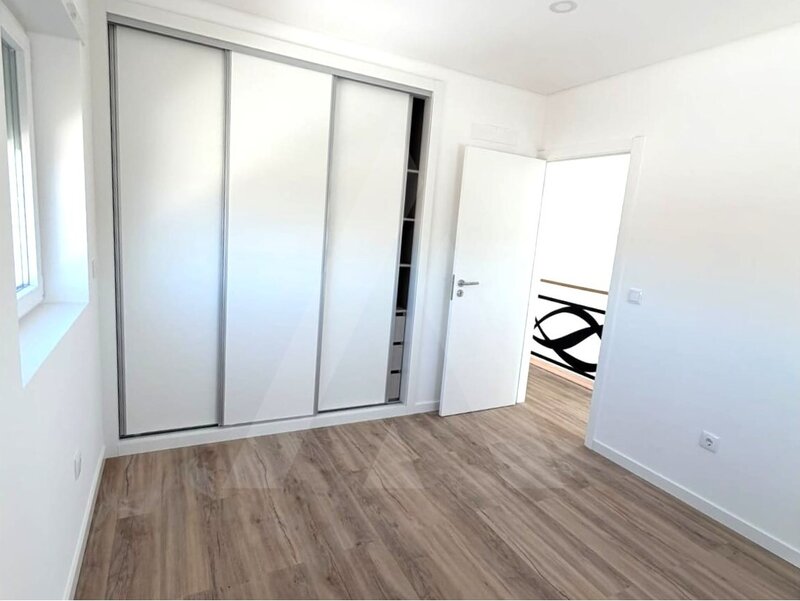
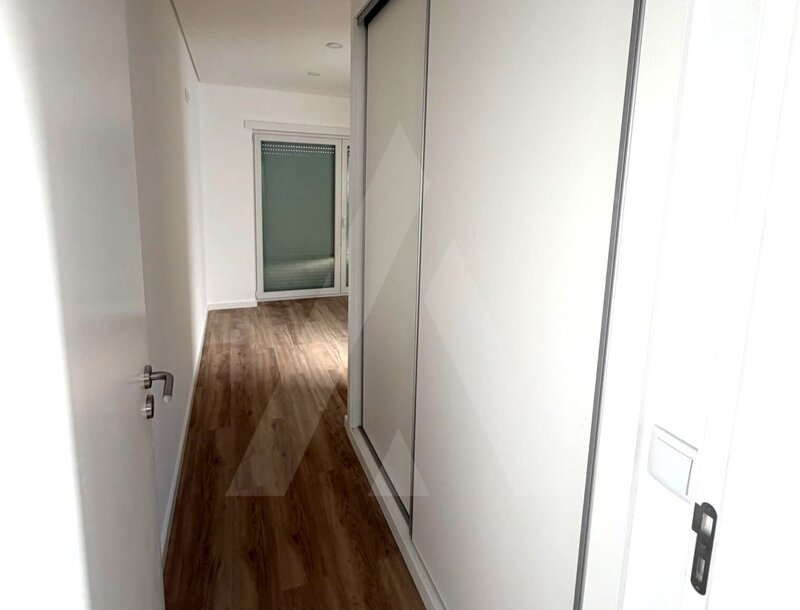
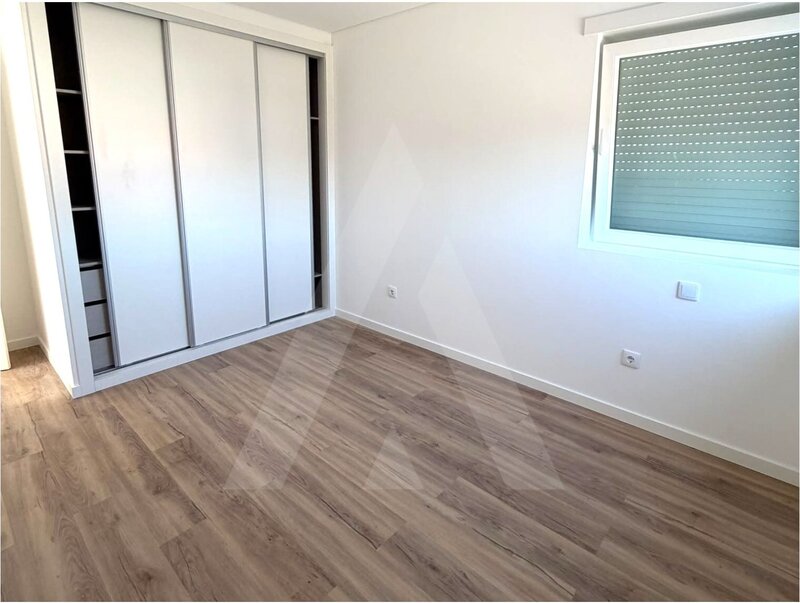
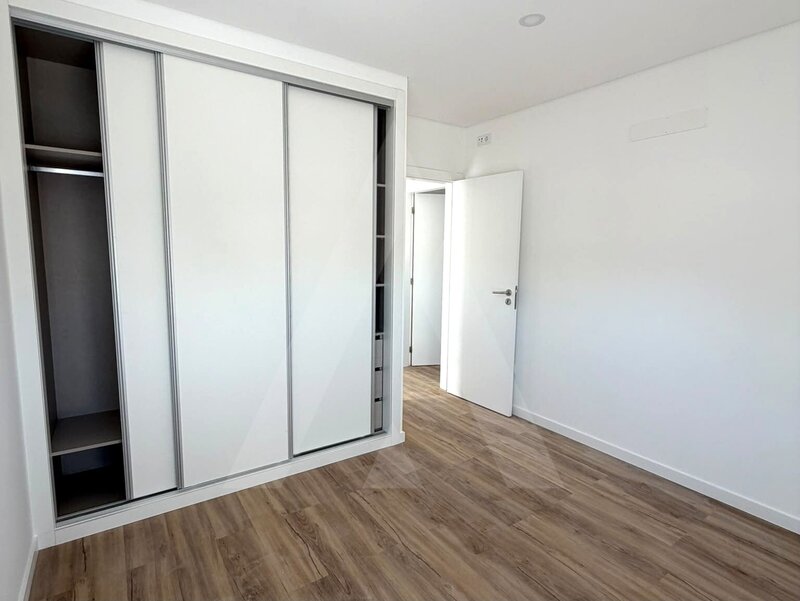
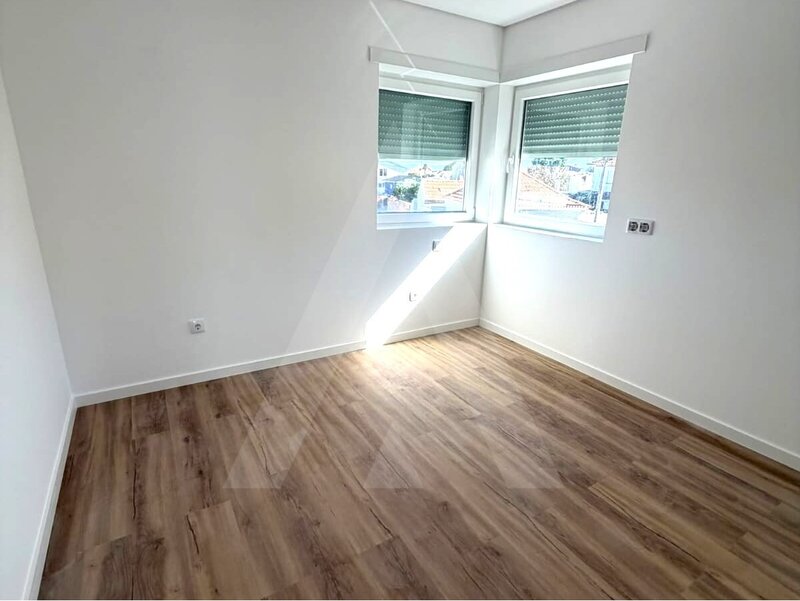
- Three bedrooms with built-in wardrobes, one of them with a balcony;
- A full bathroom;
- Second balcony with garden view.
Exterior:
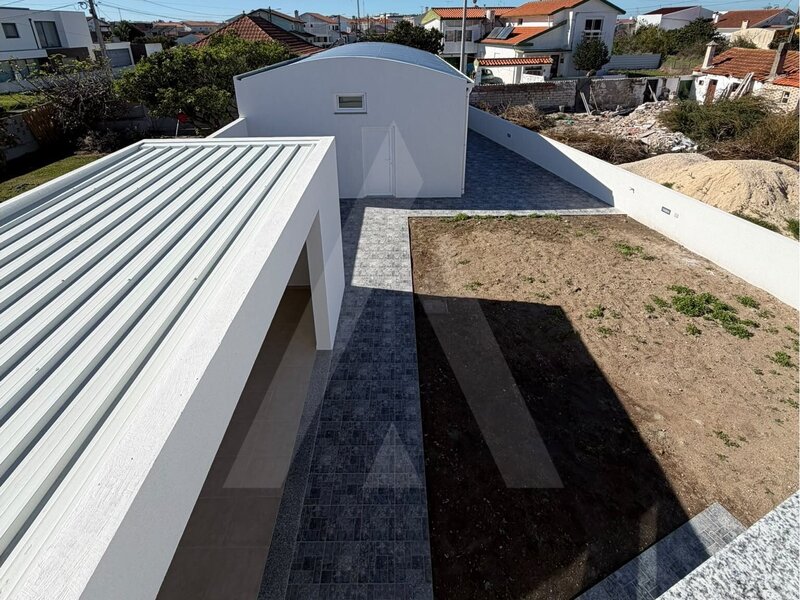
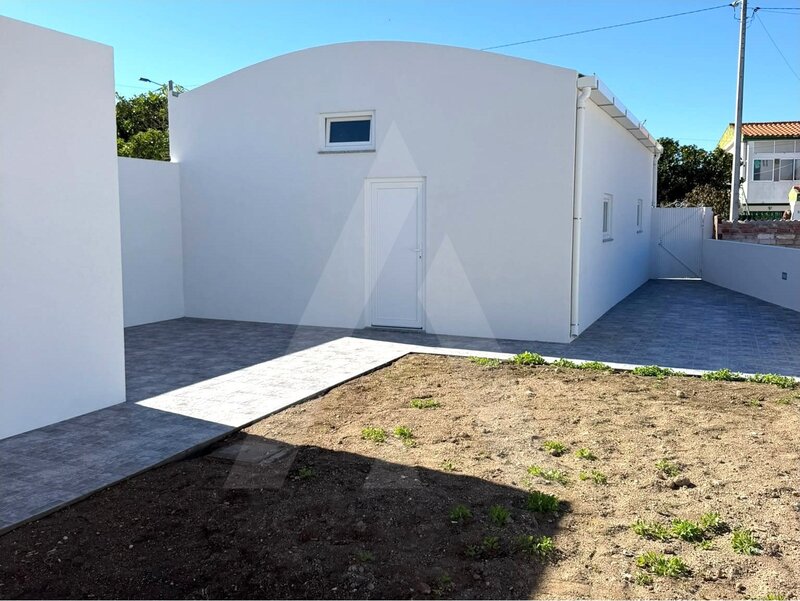
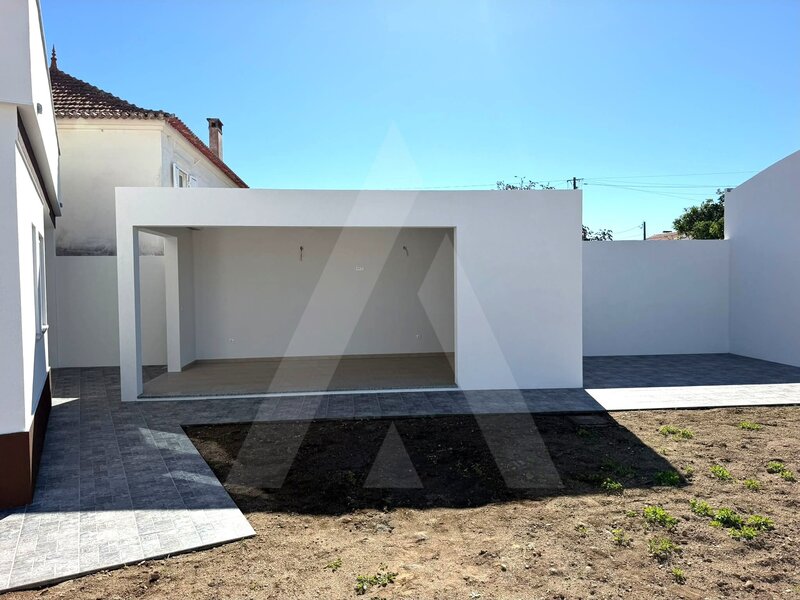
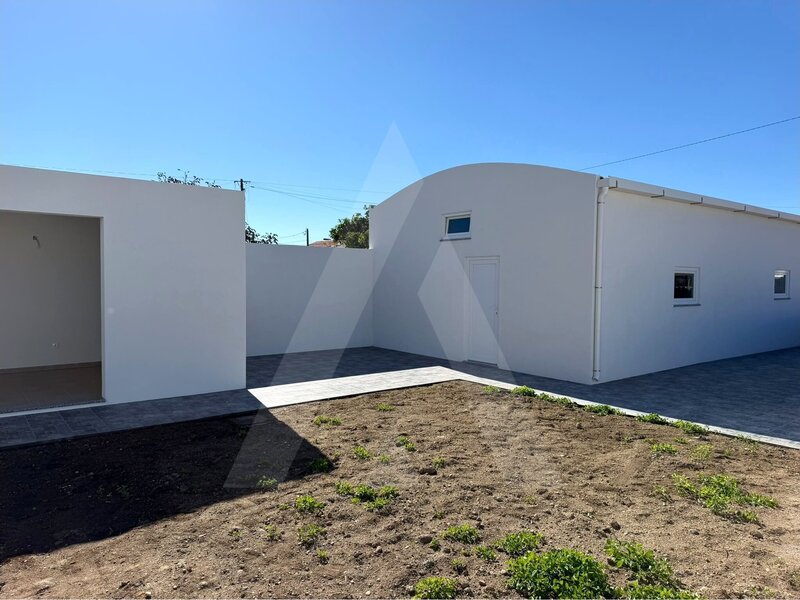
The house has an outdoor space with the possibility to create a garden area, leisure area, or study the installation of a swimming pool.
It also features a barbecue, annexes, and a garage with high ceilings, suitable for parking a motorhome or larger vehicles.
The property underwent a complete renovation, including electrical installations, plumbing, walls, and coverings, providing greater comfort and reducing the need for interventions.
Located in a residential area of Gafanha da Nazaré, it benefits from proximity to shops, services, beaches, and access to the A25, making it easy to travel to Aveiro and Ílhavo.
This house combines space, comfort, and modernity, making it an excellent option for those looking for the ideal home!
Gross Construction Area: 305.38sqm
Usable area: 102.22sqm
Gross Private Area: 175.79sqm
Ref. : 1012600/26 GL
Detached, fully renovated house located in Gafanha da Nazaré, with two independent entrances, outdoor space, barbecue, and garage with high ceiling.
With a functional layout and good natural light, this house is divided into two floors:
Ground floor:
- Kitchen equipped with built-in appliances, open space with living and dining areas;
- A suite;
- A full bathroom.
First floor:
- Three bedrooms with built-in wardrobes, one of them with a balcony;
- A full bathroom;
- Second balcony with garden view.
Exterior:
The house has an outdoor space with the possibility to create a garden area, leisure area, or study the installation of a swimming pool.
It also features a barbecue, annexes, and a garage with high ceilings, suitable for parking a motorhome or larger vehicles.
The property underwent a complete renovation, including electrical installations, plumbing, walls, and coverings, providing greater comfort and reducing the need for interventions.
Located in a residential area of Gafanha da Nazaré, it benefits from proximity to shops, services, beaches, and access to the A25, making it easy to travel to Aveiro and Ílhavo.
This house combines space, comfort, and modernity, making it an excellent option for those looking for the ideal home!
Gross Construction Area: 305.38sqm
Usable area: 102.22sqm
Gross Private Area: 175.79sqm
Ref. : 1012600/26 GL
Location
Gafanha da Nazaré, Ílhavo, Aveiro
