


3+2 Bedroom villa with land in gardens in São Bernardo
 1 / 23
 2 / 23
 3 / 23
 4 / 23
 5 / 23
 6 / 23
 7 / 23
 8 / 23
 9 / 23
 10 / 23
 11 / 23
 12 / 23
 13 / 23
 14 / 23
 15 / 23
 16 / 23
 17 / 23
 18 / 23
 19 / 23
 20 / 23
 21 / 23
 22 / 23
 23 / 23
Click to see bigger photos
- Video Watch
- Property typeVilla / House T5
- Sale € 499.000
- Area172.50 m² | 872 m²
- StatusUsed
- Construction2011
- CountyAveiro
- TownAveiro
- ParishSão Bernardo
- REFCY-1012594/26-GL
5
3
172.50 m²
872 m²
-1
-
E
Description
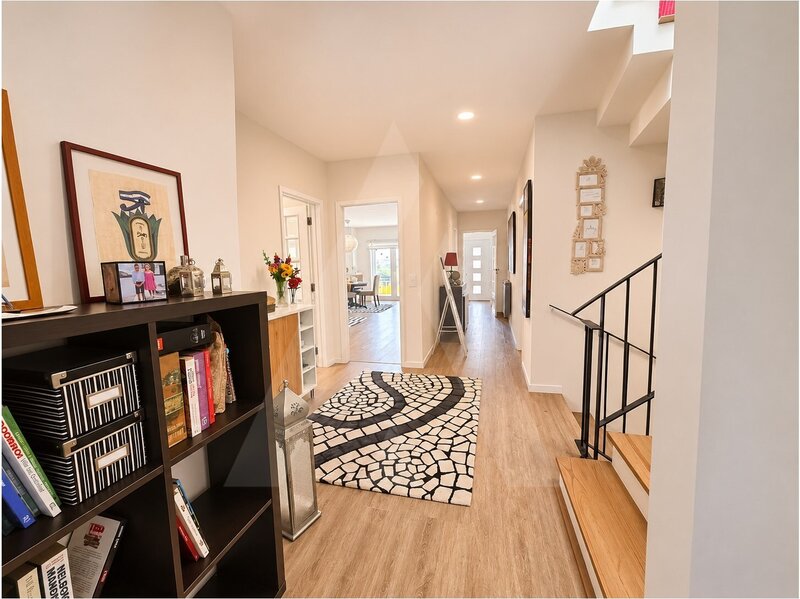
Detached 3 + 2 bedroom villa with garden and land, within walking distance of the city centre where you can enjoy tranquillity.
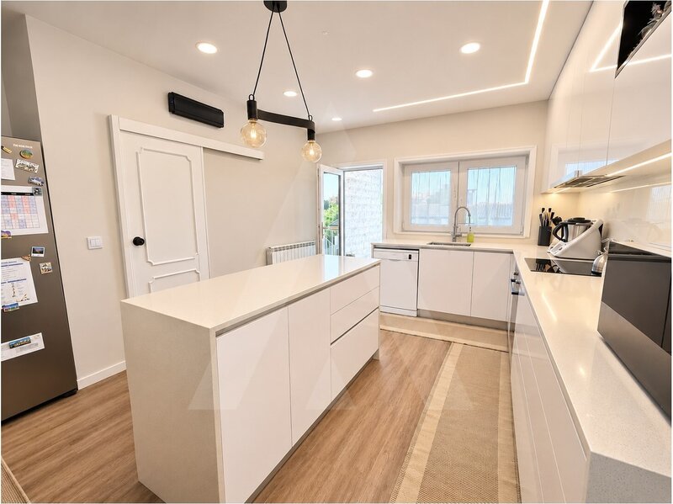
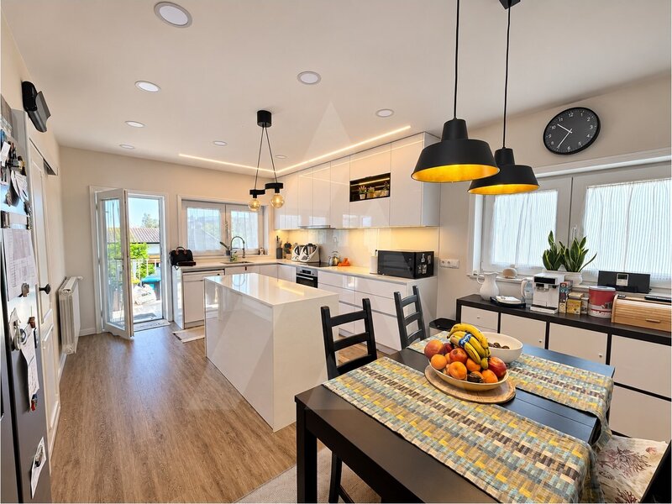
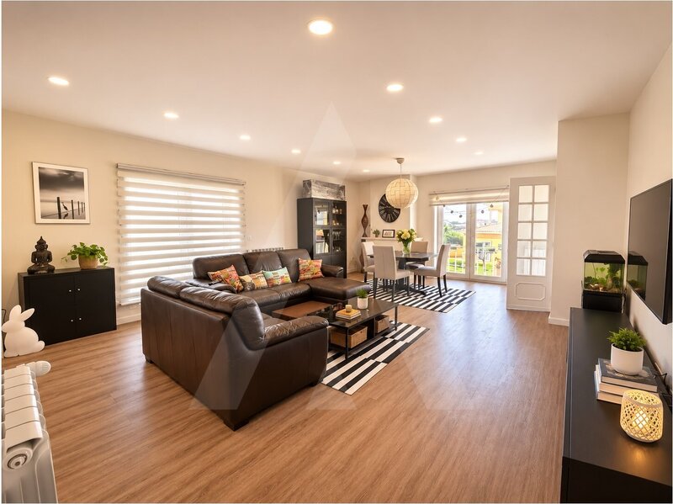
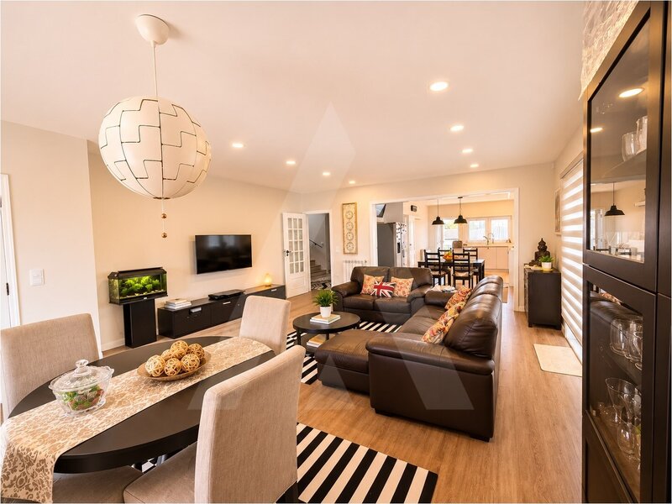
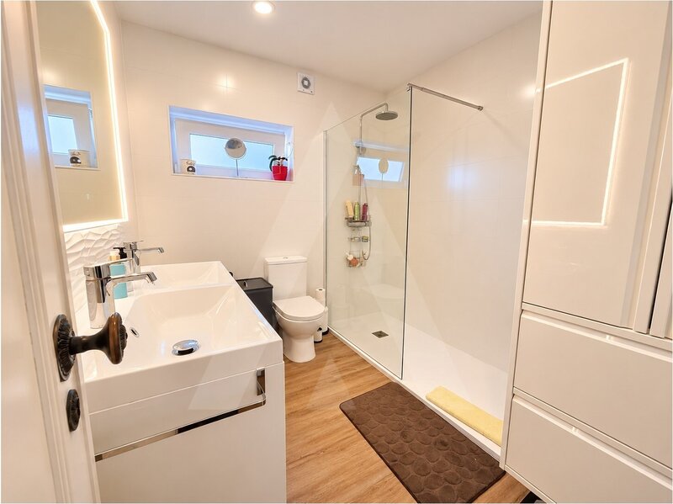
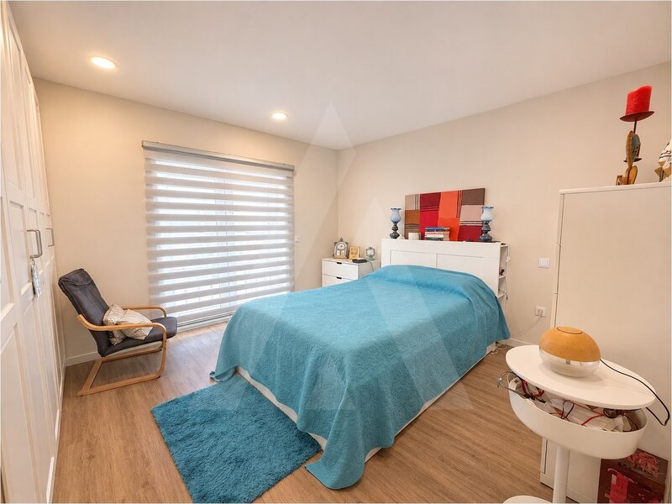
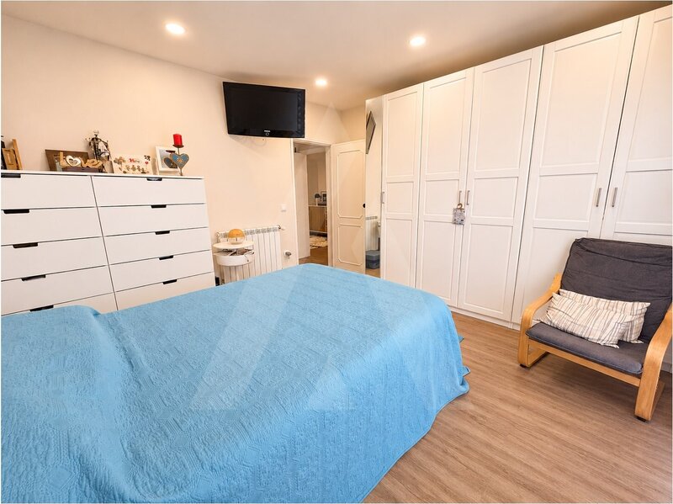
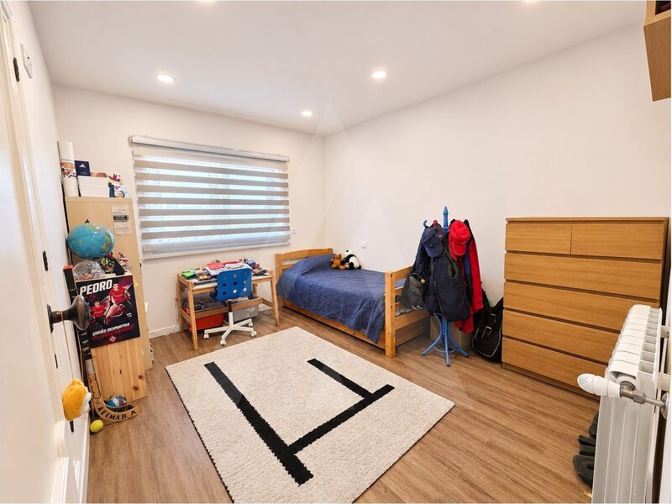
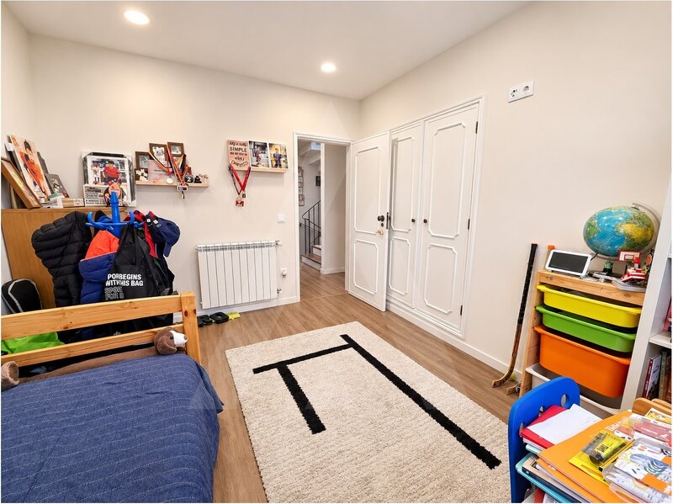
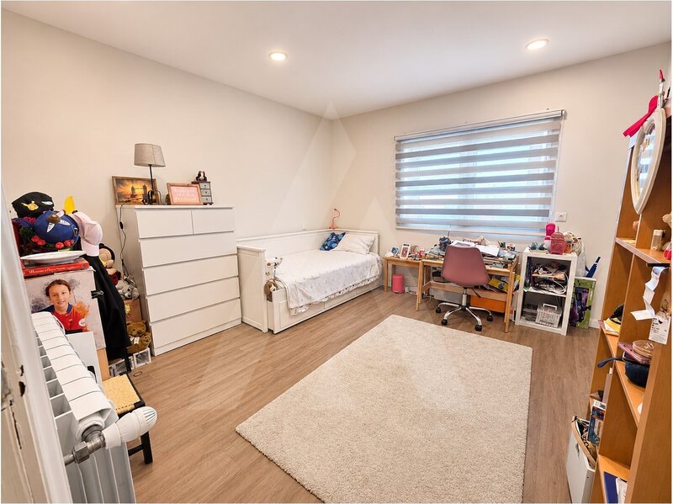
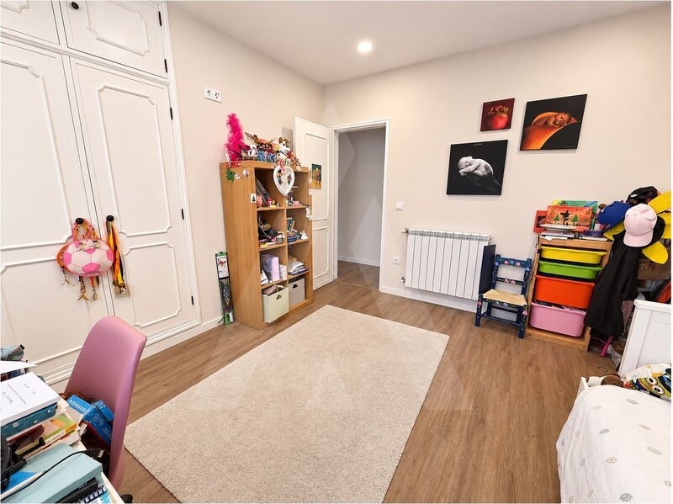
Fully refurbished and with plenty of natural light, this house offers space for family life.
The villa has three bedrooms, one of them a suite. The attic has 3 more rooms, currently 2 used as a bedroom and another can be used as an office or playroom.
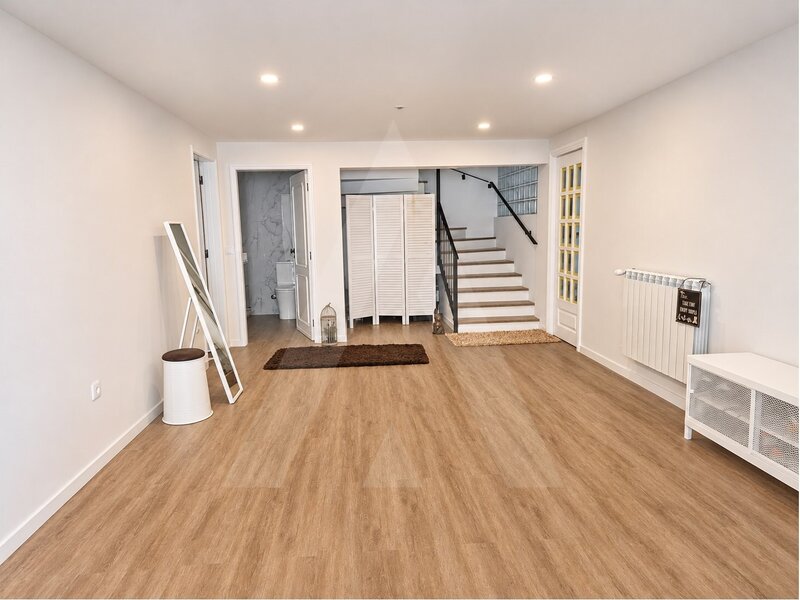
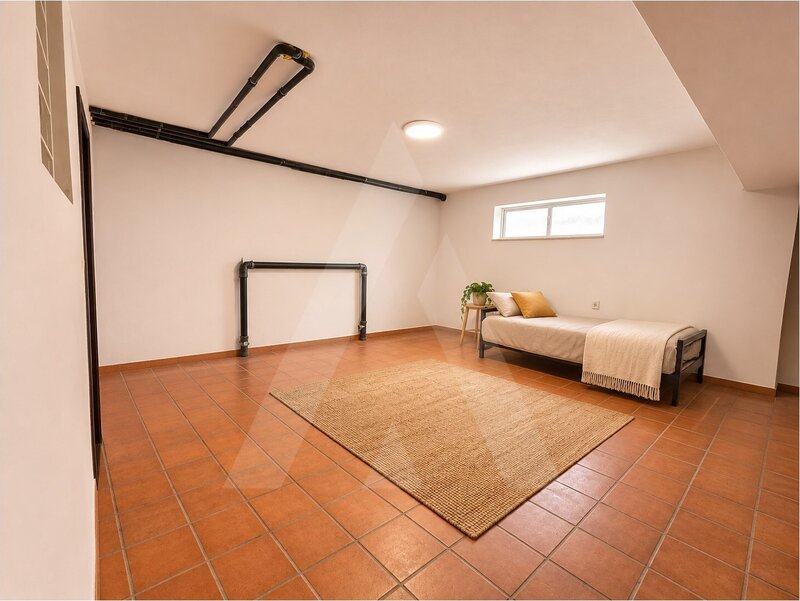
In the basement, the large and open space allows you to create a living area.
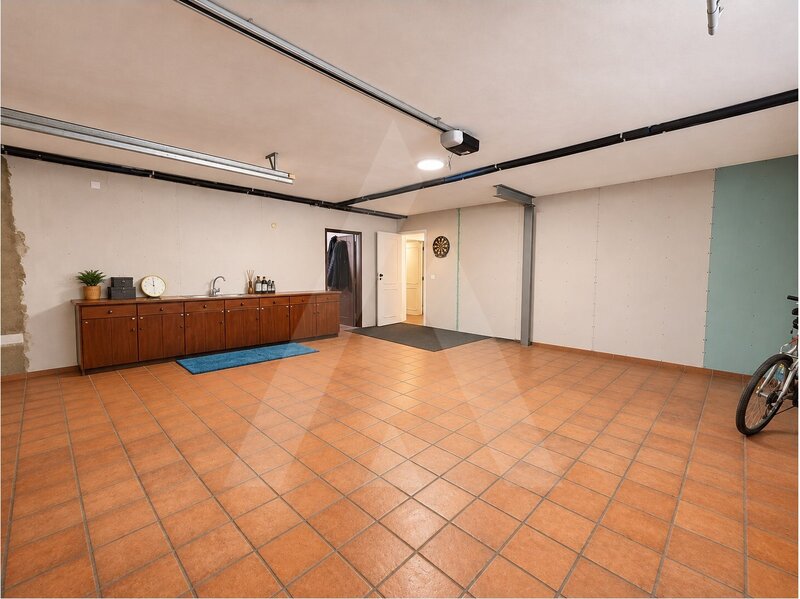
Enclosed garage for 2 cars.
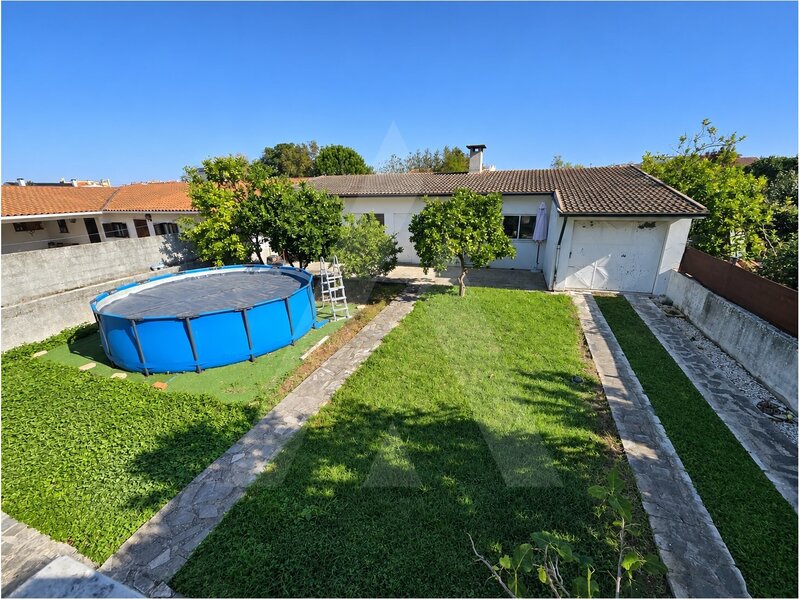
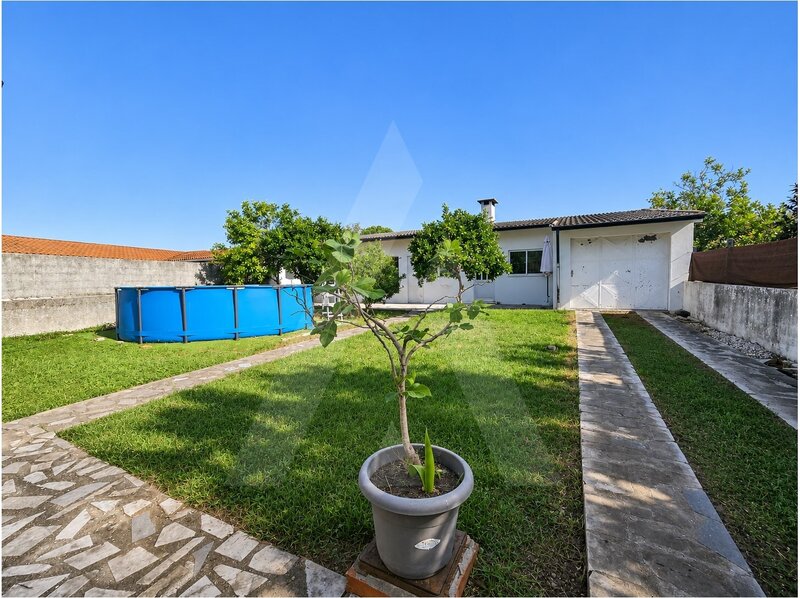
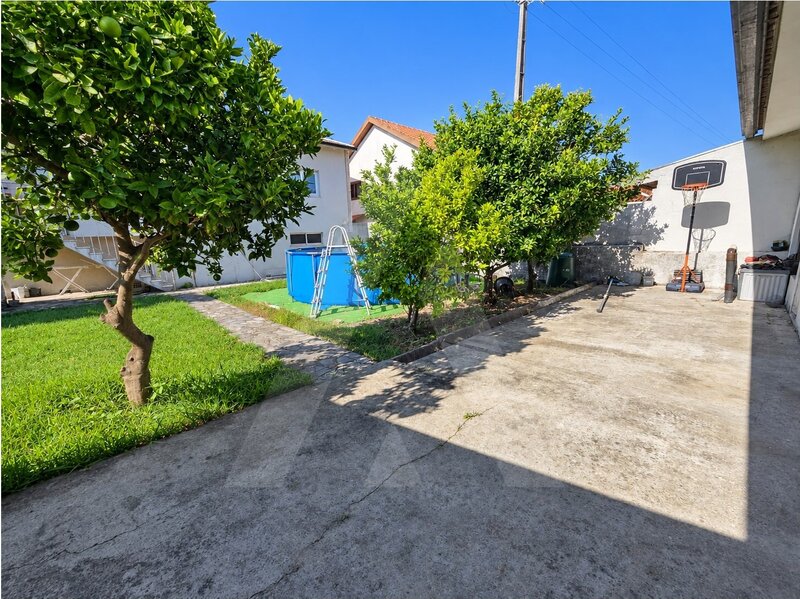
Outside, the garden in front welcomes you and the garden in the back invites you to dine al fresco and enjoy the pool.
Attachments that allow you to create 3 rooms depending on your needs.
The land offers space for a vegetable garden and fruit trees.
Composed as follows:
Ground floor:
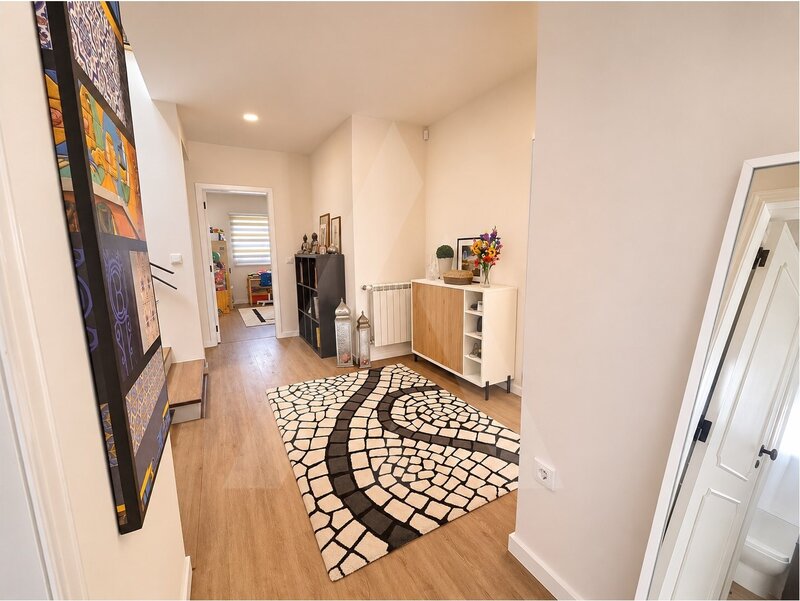
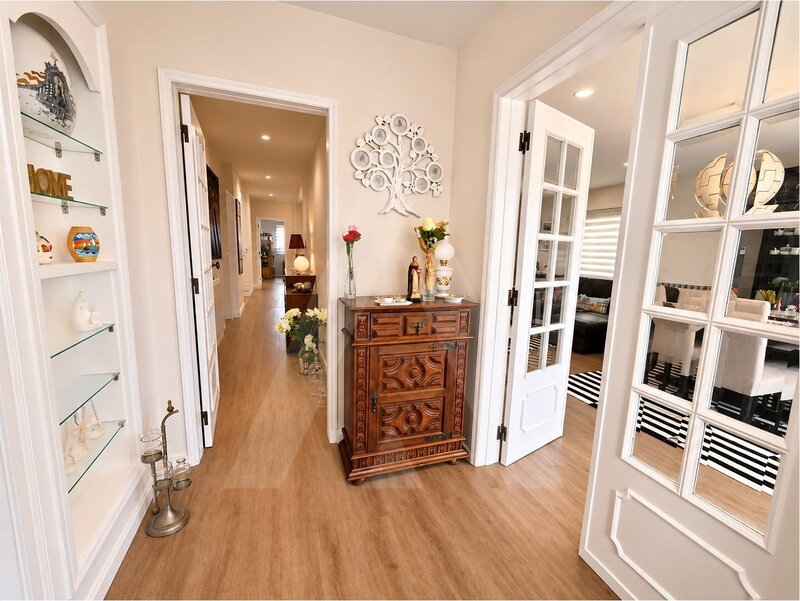
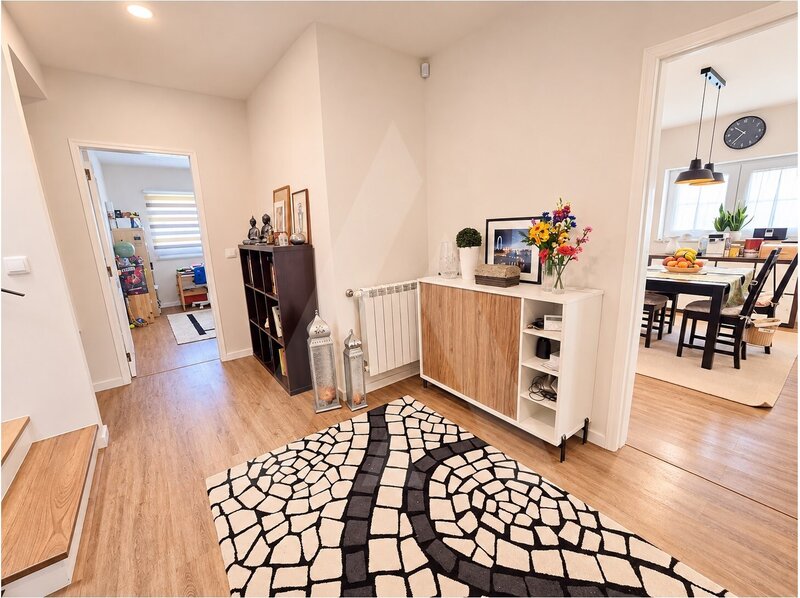
- Entrance hall;
- Kitchen in open space with the living room;
- Living room with stove;
- Distribution corridor for the private area;
- Three bedrooms, 1 of which is a suite;
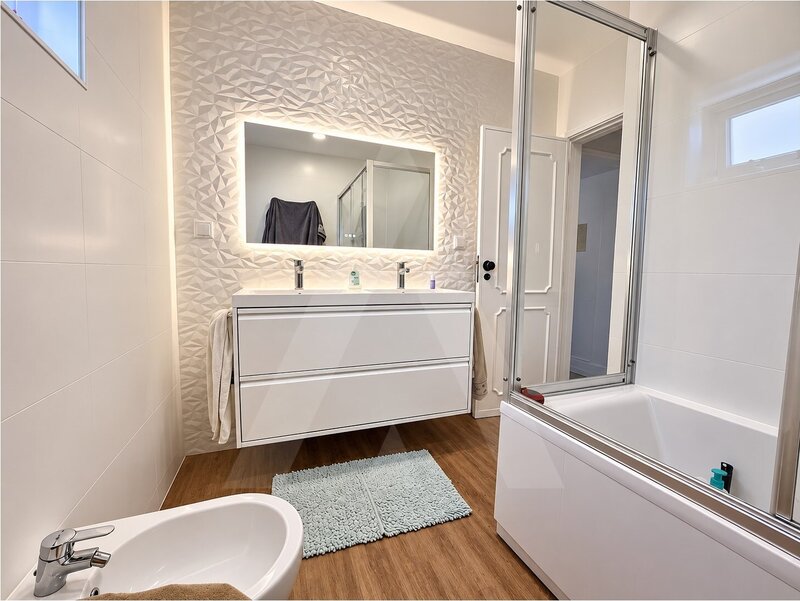
- Full and support bathroom.
- First floor:
- Attic with 3 rooms, of which 2 are currently used as bedrooms. Possibility of using the third room of the attic as an office or playroom
In the basement:
- Large and open space, with potential for a living area;
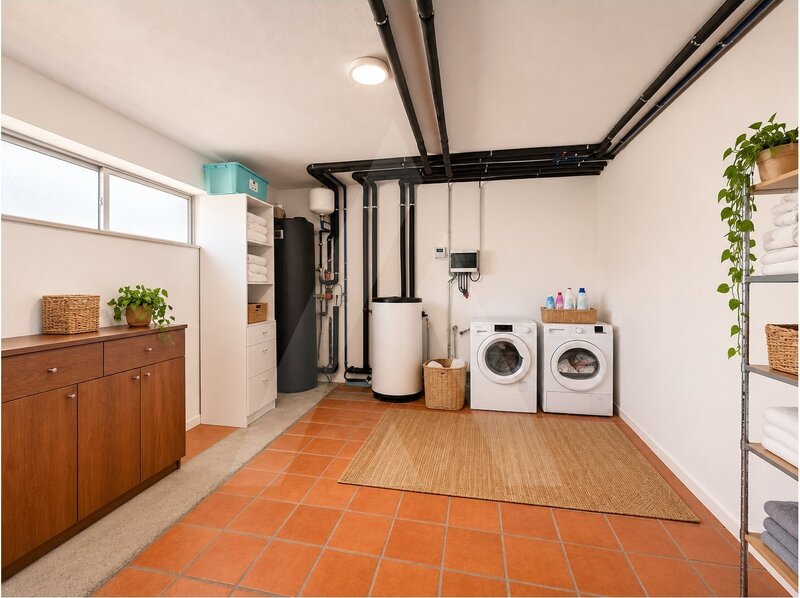
- service bathroom;
- Enclosed garage for 2 cars.
House with central heating and annexes with the possibility of creating 3 additional rooms.
Come and see it!
Gross Area: 426.90sqm
Gross Private Area: 172.50sqm
Net Area: 216.80sqm
Ref. : 1012594/26 GL
Fully refurbished and with plenty of natural light, this house offers space for family life.
The villa has three bedrooms, one of them a suite. The attic has 3 more rooms, currently 2 used as a bedroom and another can be used as an office or playroom.
In the basement, the large and open space allows you to create a living area.
Enclosed garage for 2 cars.
Outside, the garden in front welcomes you and the garden in the back invites you to dine al fresco and enjoy the pool.
Attachments that allow you to create 3 rooms depending on your needs.
The land offers space for a vegetable garden and fruit trees.
Composed as follows:
Ground floor:
- Entrance hall;
- Kitchen in open space with the living room;
- Living room with stove;
- Distribution corridor for the private area;
- Three bedrooms, 1 of which is a suite;
- Full and support bathroom.
- First floor:
- Attic with 3 rooms, of which 2 are currently used as bedrooms. Possibility of using the third room of the attic as an office or playroom
In the basement:
- Large and open space, with potential for a living area;
- service bathroom;
- Enclosed garage for 2 cars.
House with central heating and annexes with the possibility of creating 3 additional rooms.
Come and see it!
Gross Area: 426.90sqm
Gross Private Area: 172.50sqm
Net Area: 216.80sqm
Ref. : 1012594/26 GL
Location
São Bernardo, Aveiro
