


A truly unique and rare property in Luso
 1 / 29
 2 / 29
 3 / 29
 4 / 29
 5 / 29
 6 / 29
 7 / 29
 8 / 29
 9 / 29
 10 / 29
 11 / 29
 12 / 29
 13 / 29
 14 / 29
 15 / 29
 16 / 29
 17 / 29
 18 / 29
 19 / 29
 20 / 29
 21 / 29
 22 / 29
 23 / 29
 24 / 29
 25 / 29
 26 / 29
 27 / 29
 28 / 29
 29 / 29
Click to see bigger photos
- Property typeVilla / House T3
- Sale € 600.000
- Area179 m² | 366 m²
- StatusRecovered
- CountyAveiro
- TownMealhada
- ParishLuso
- REFCY-JMC002
3
4
179 m²
366 m²
-1
-
B
Description
We present a truly unique and rare property in Luso a historic building that has been completely reinterpreted.
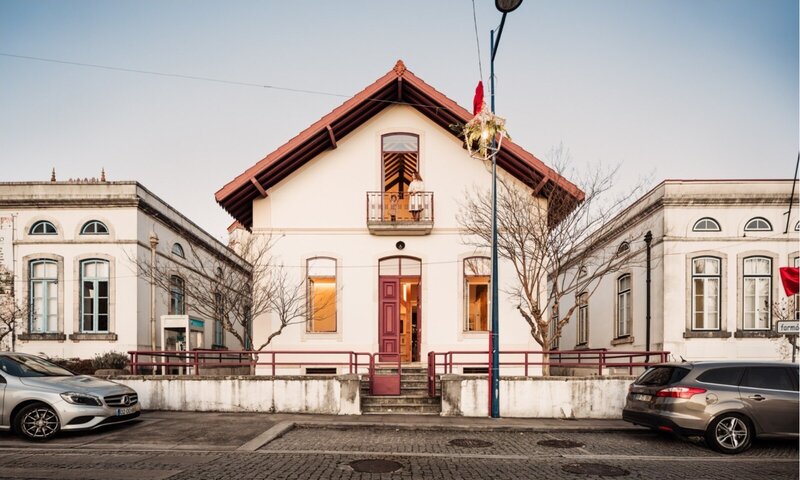
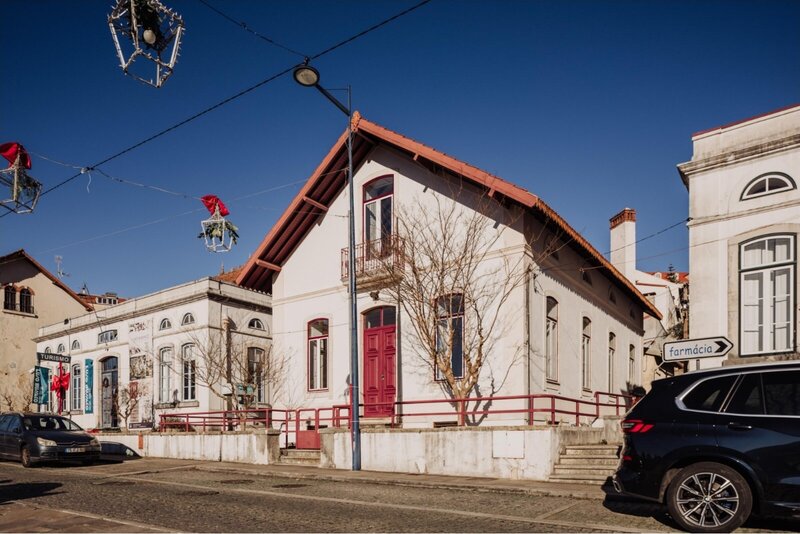
Originally the 19th-century post office and residence of the local CTT director, it has been meticulously restored and transformed into an extraordinary single-family home.
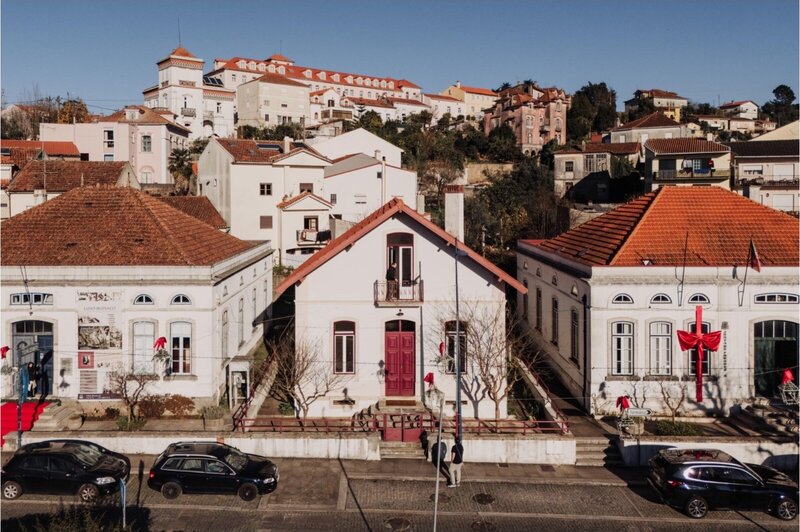
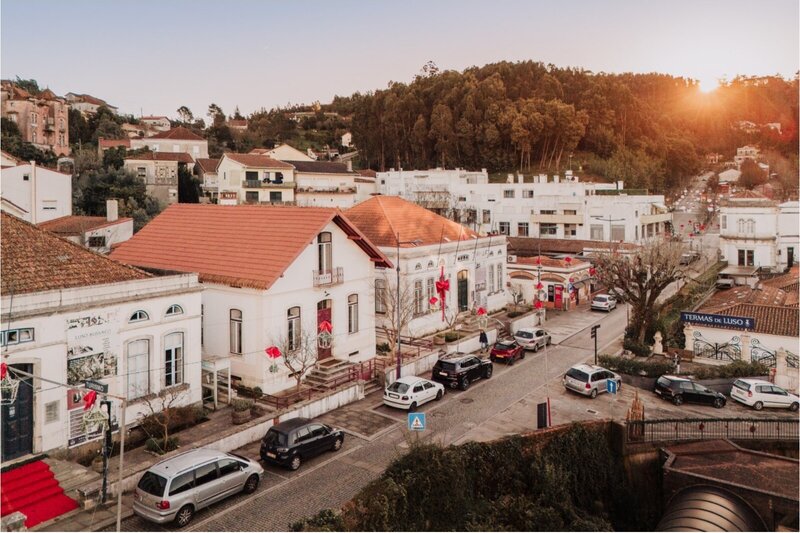
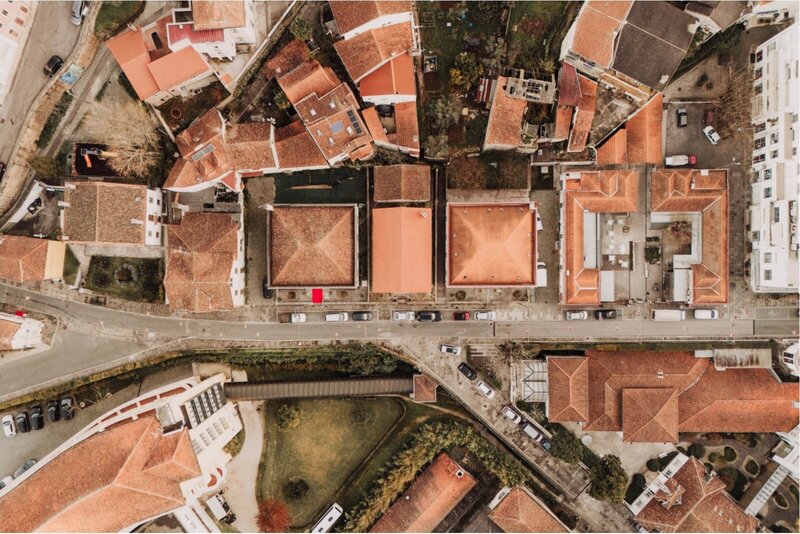
This remarkable residence known locally as Casa dos Correios occupies a commanding position on the main axis of the village's historic core, creating a beautifully symmetrical relationship with the Parish Council and Tourist Office buildings. Directly opposite the renowned Termas de Luso the ex-libris of the village and one of Portugal's most emblematic thermal destinations the property benefits from an exceptional and prestigious setting at the very heart of Luso.
Heritage with Respectful Modernity
From its traditional façade inspired by classic Portuguese architecture to the thoughtful preservation of exquisite original timber details and carpentry, every element of the building's heritage has been honored and retained. The original air gap system that once protected the wood from humidity has been preserved, and distinctive architectural elements were restored with painstaking care.
At the same time, the property has been completely modernized all electrical systems, plumbing, interior finishes, and exterior façade have been brought up to the highest standard of contemporary living. Light-filled interiors, refined materials, and bespoke design details make this a rare blend of historic character and modern comfort.
Thoughtful Spatial Design
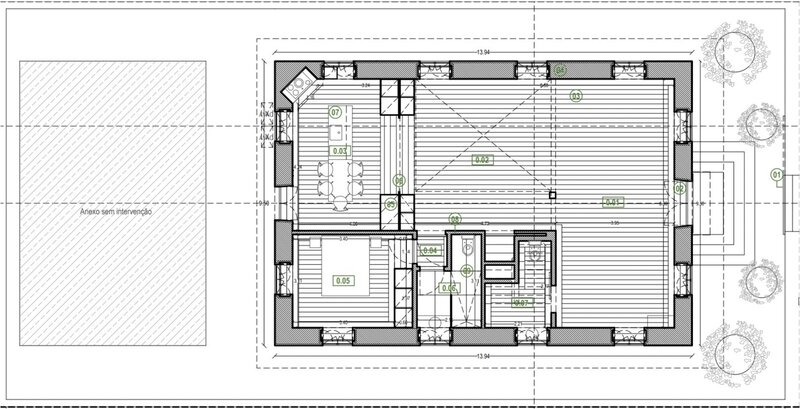
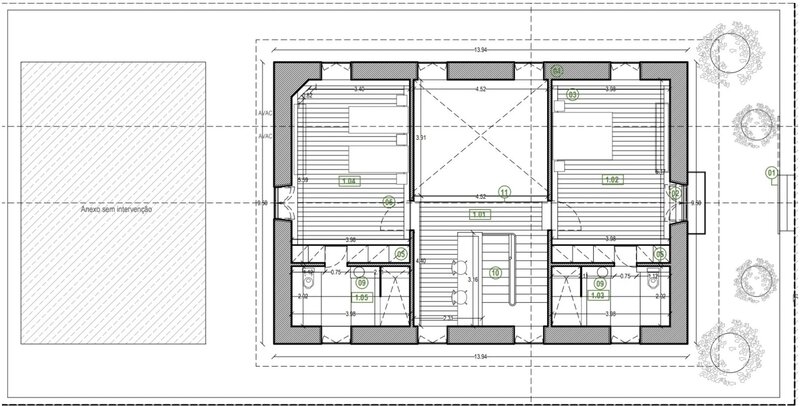
Spanning approximately 240sqm, this home features a considered and highly functional layout:
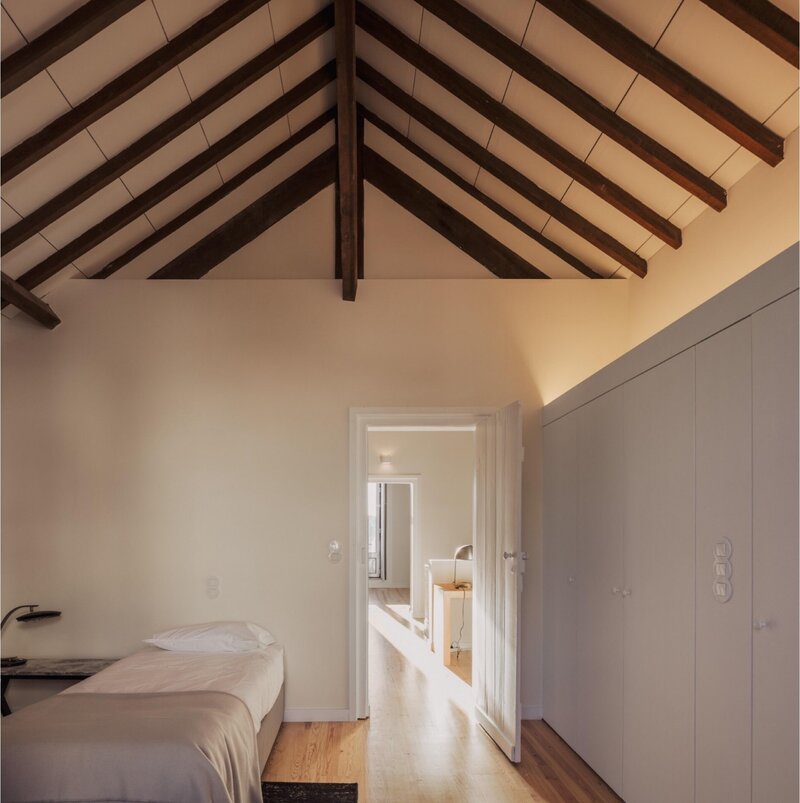
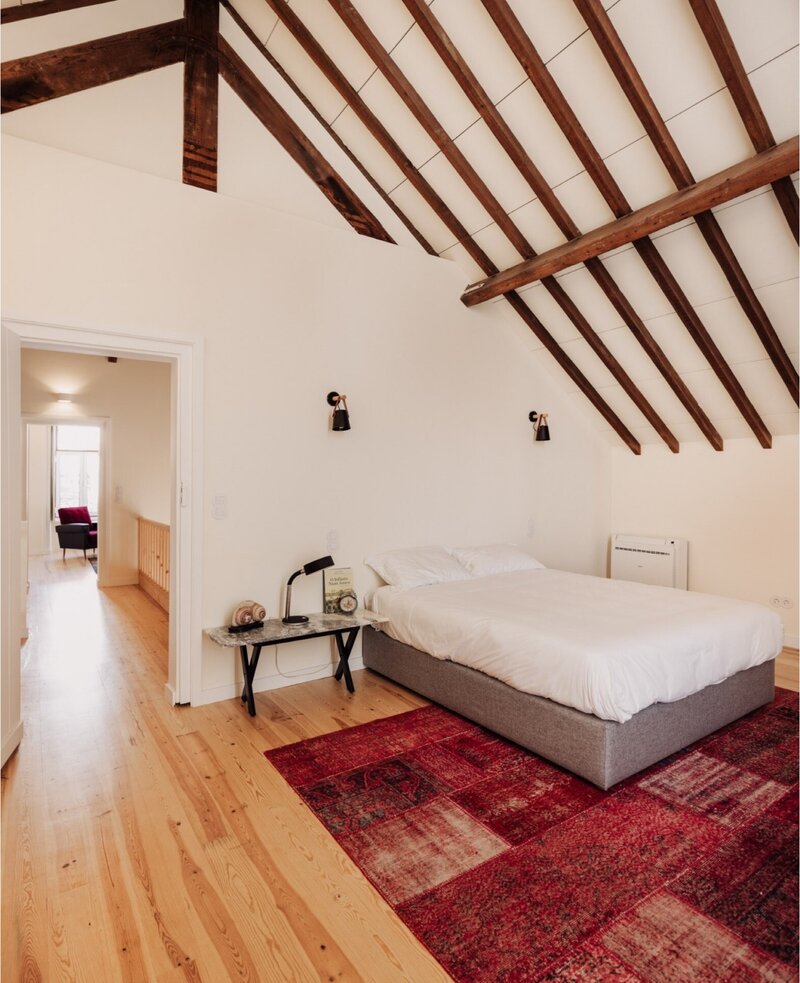
3 bedrooms, including two elegant suites on the first floor
Accessible bedroom on the ground floor
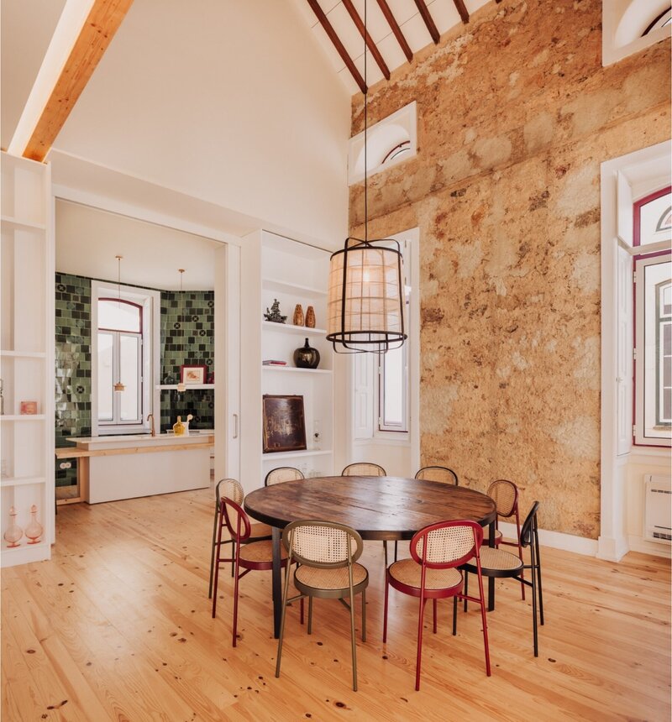
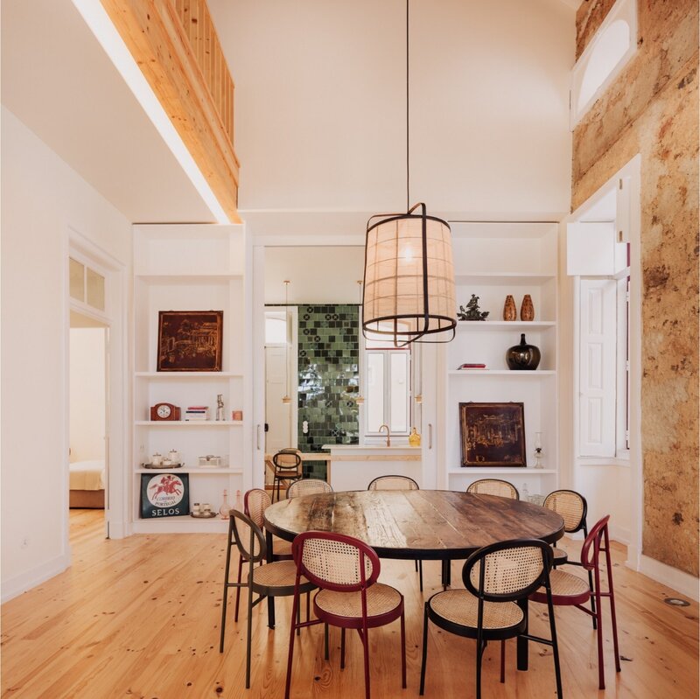
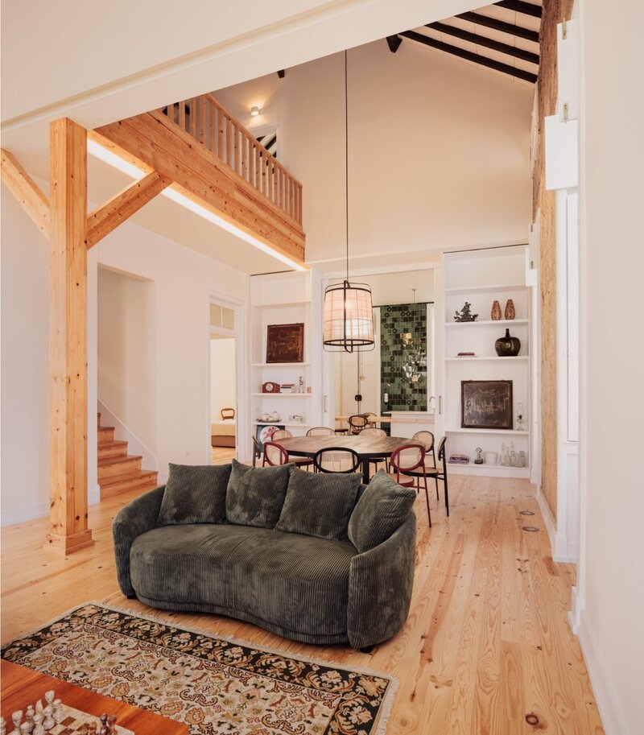
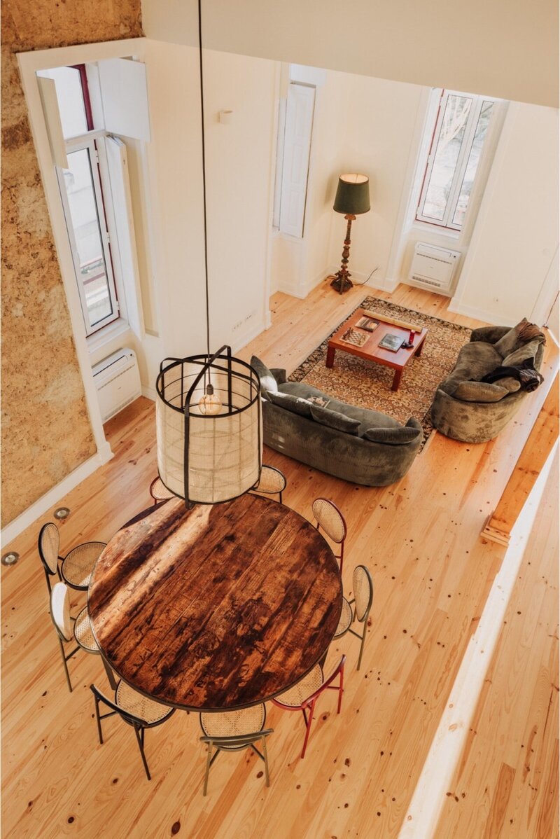
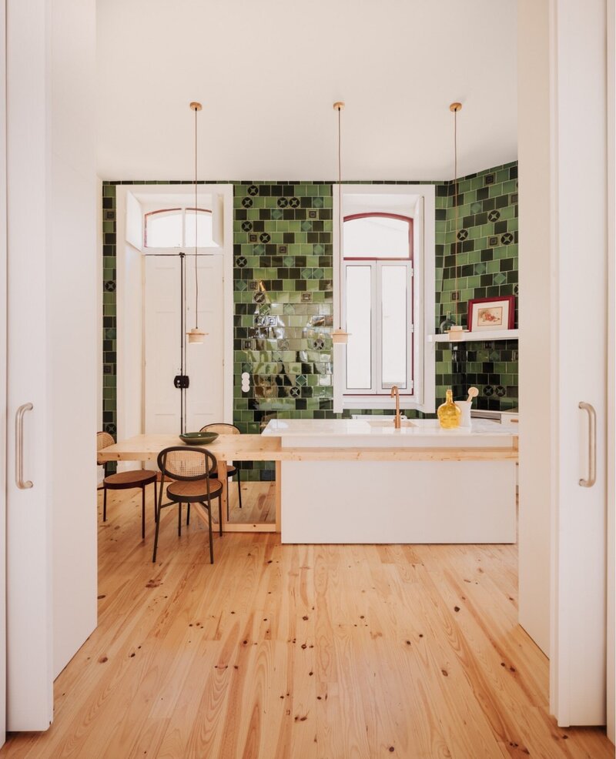
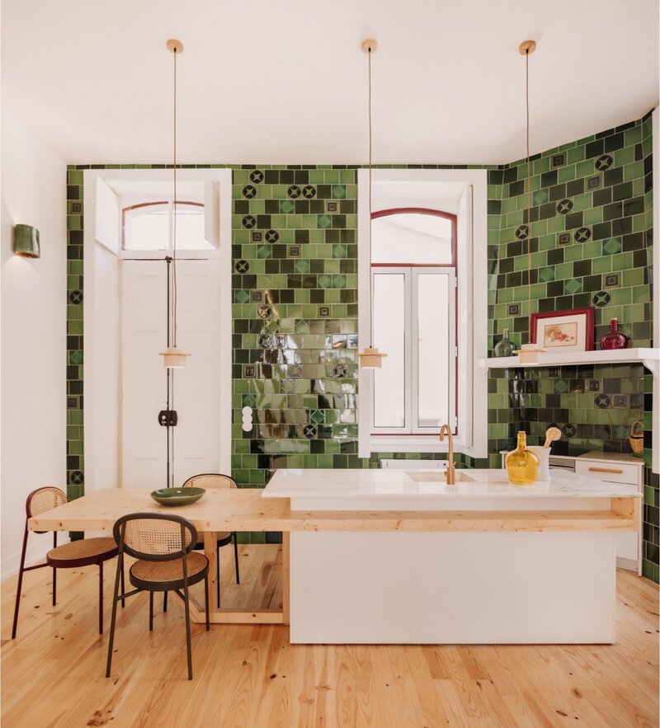
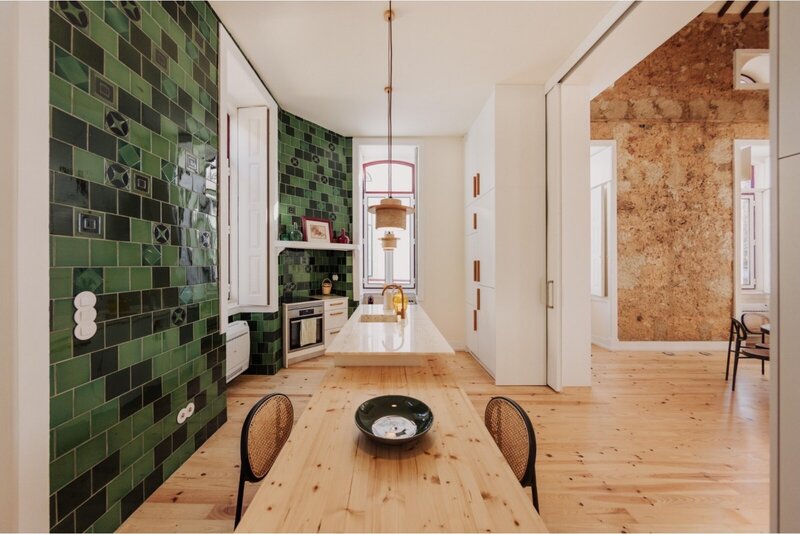
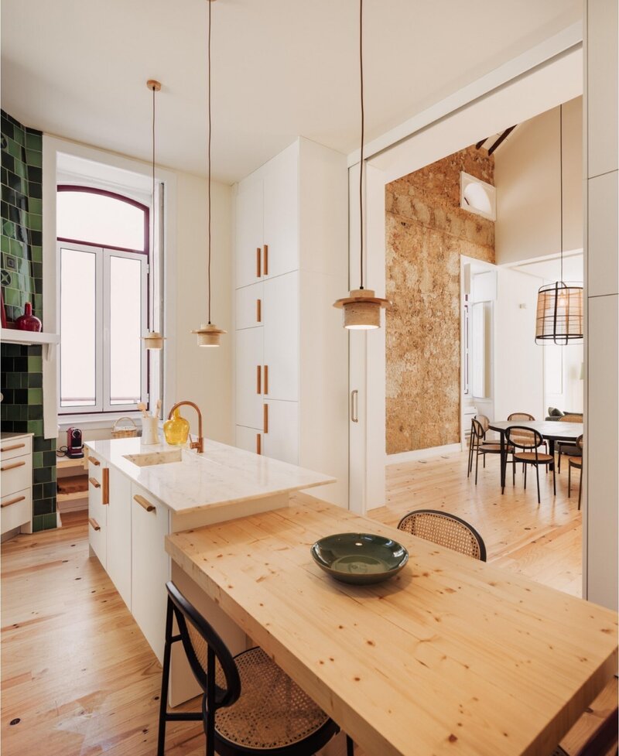
Spacious open-plan social living areas living room, dining area, reading nook, and kitchen
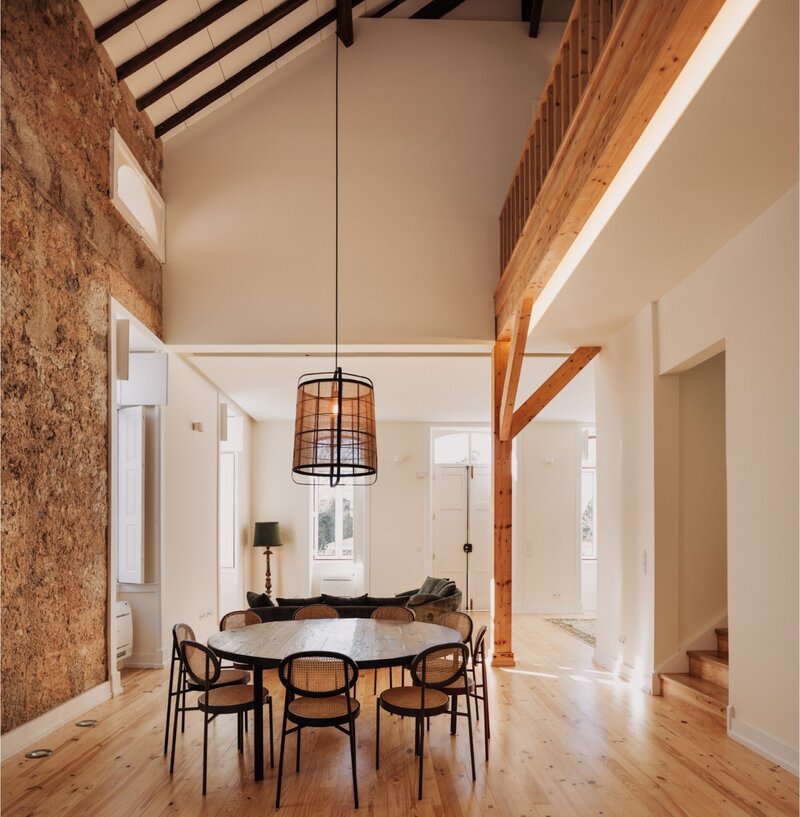
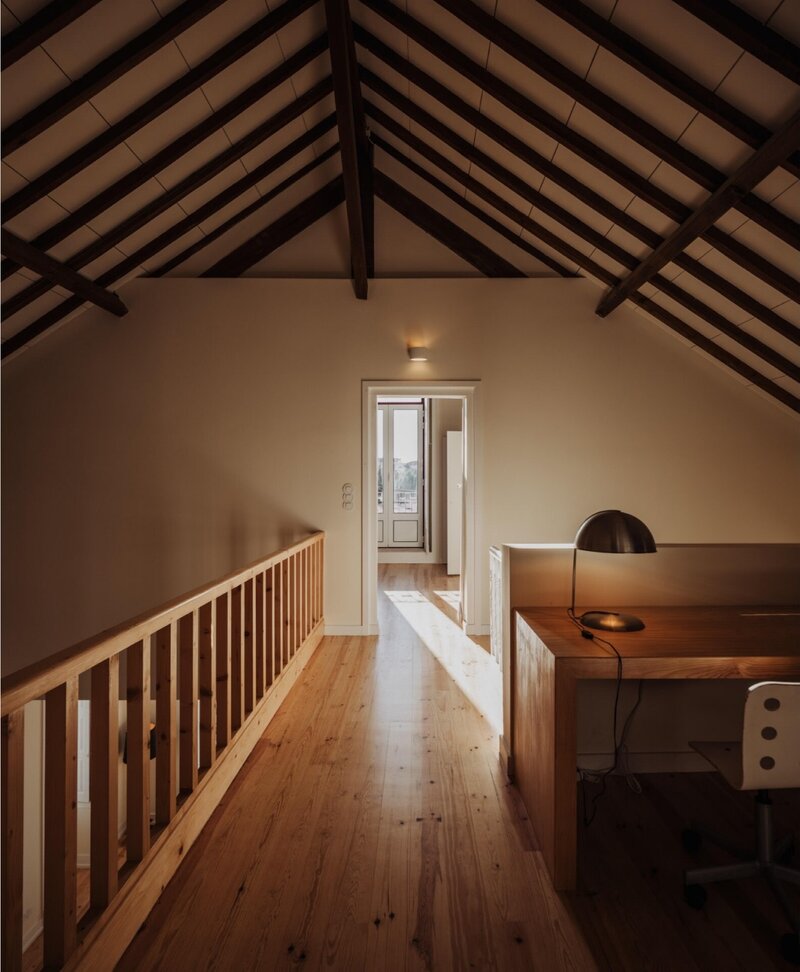
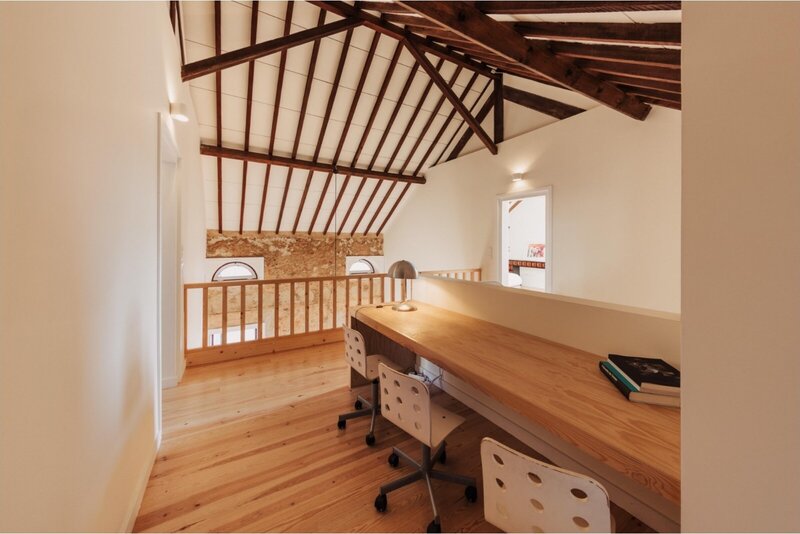
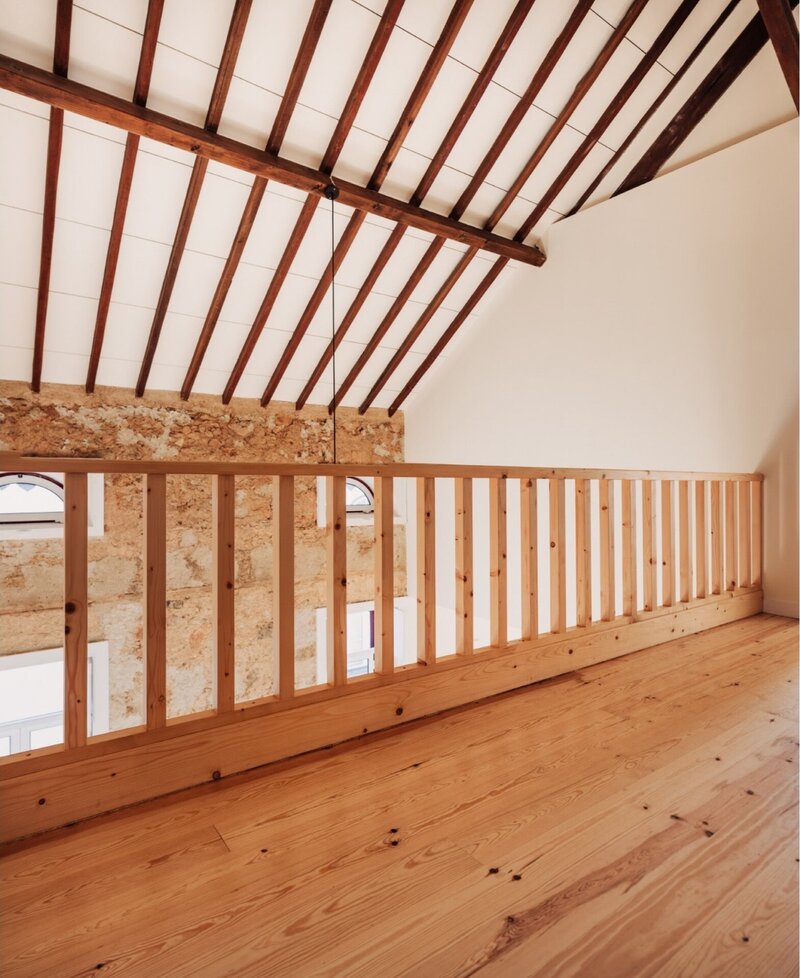
A dramatic central double-height void that brings light and spatial coherence while showcasing the original woodwork and roof trusses
Open office space overlooking the light-filled void
Discreetly integrated bathrooms with hidden access behind wardrobe doors
Interior Finishes of Distinction
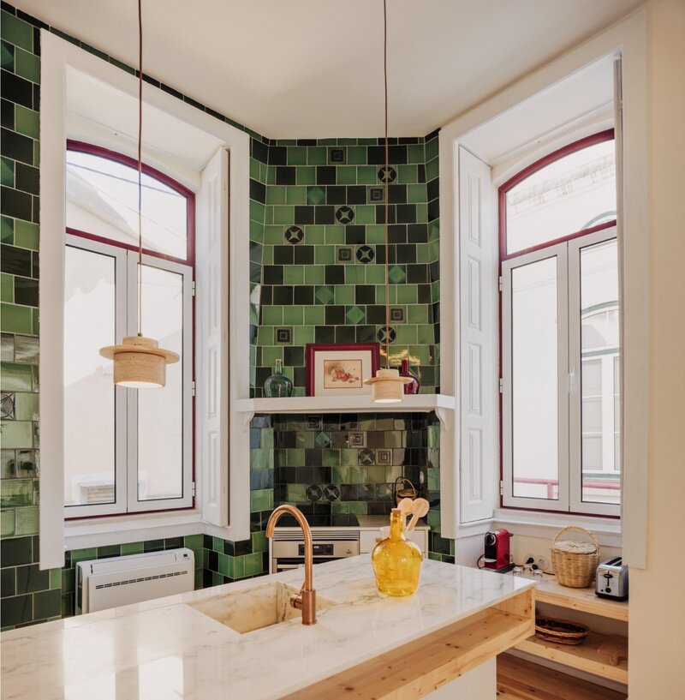
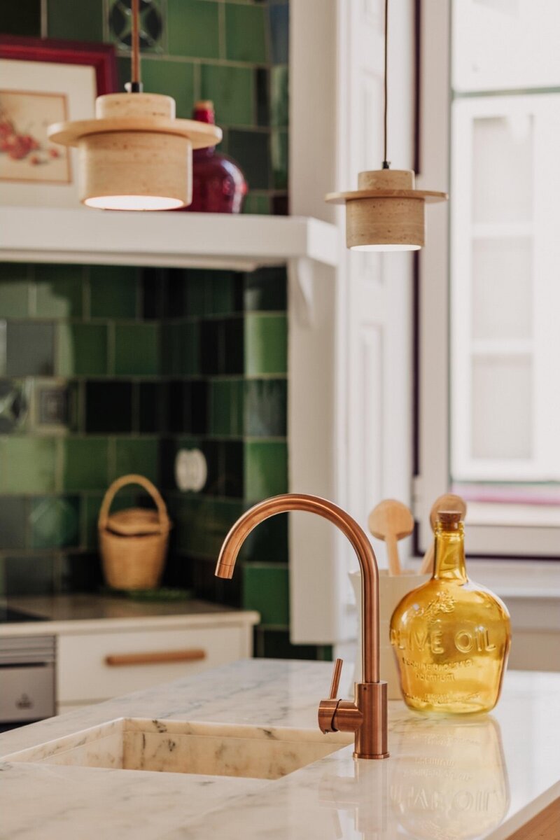
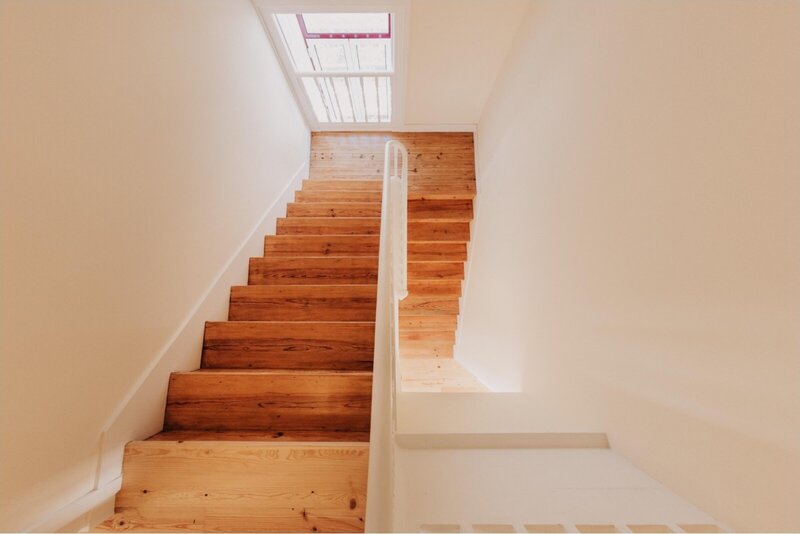
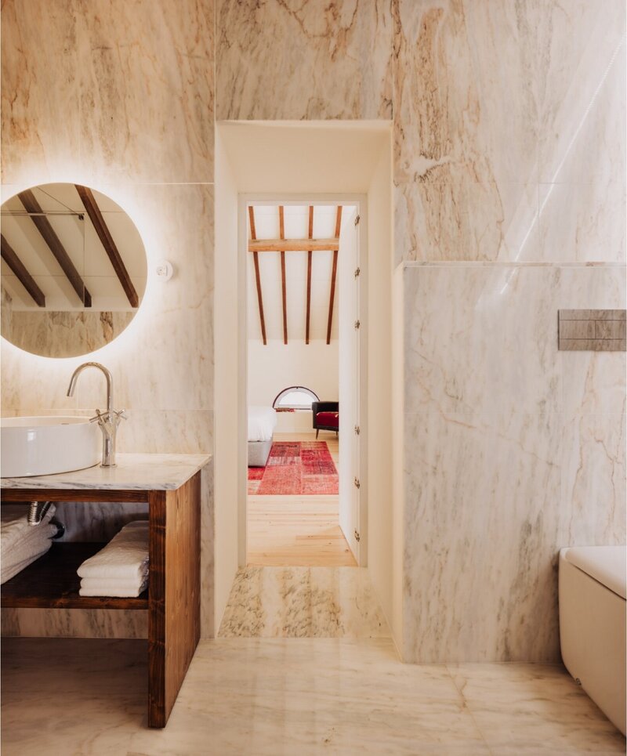
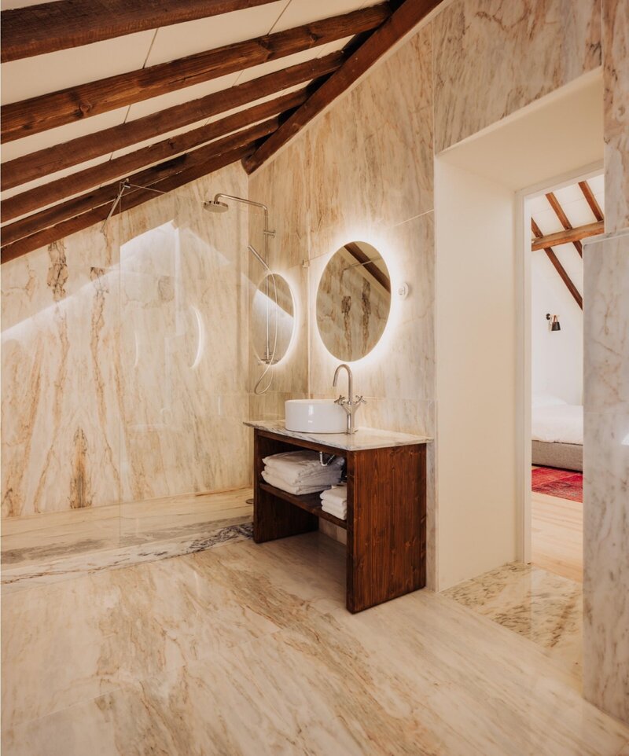
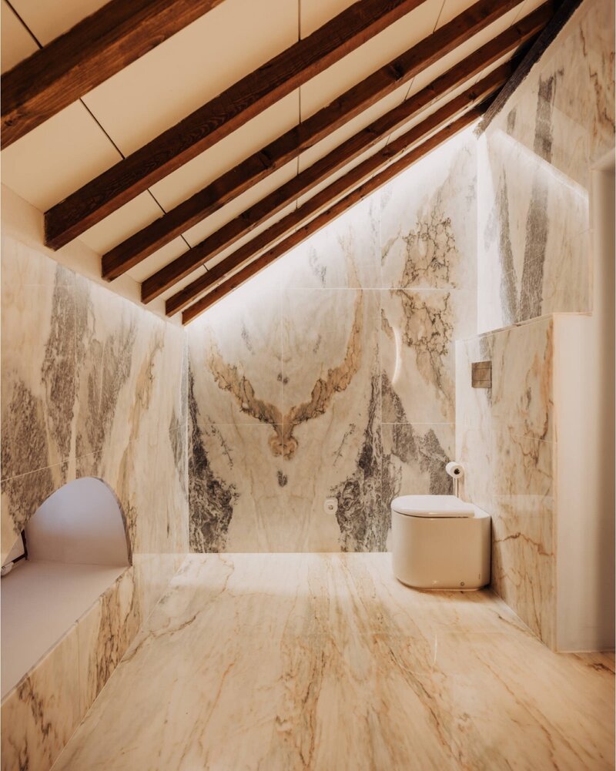
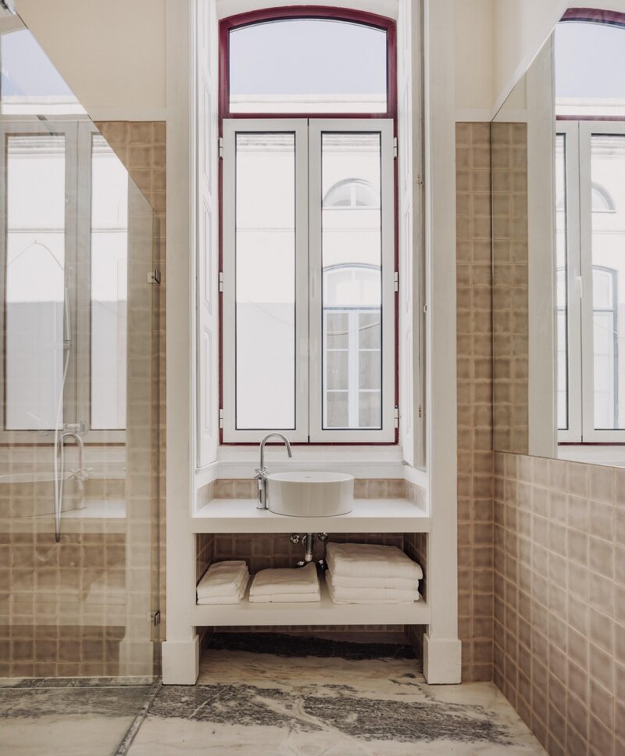
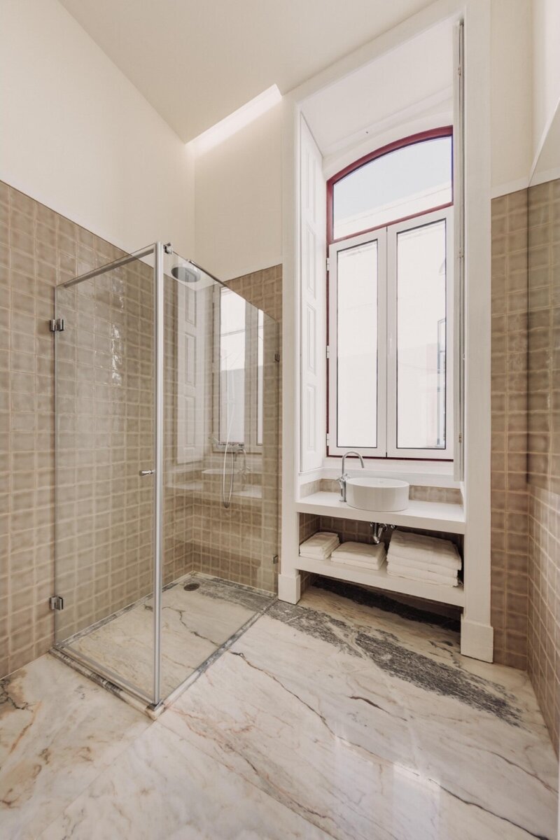
The interiors showcase restored woodwork from skirting boards to stair balustrades framed by white linen walls that amplify natural light. Carefully selected finishes include deep bottle-green tiling in the kitchen and elegant Estremoz marble in the bathrooms and kitchen island, bringing texture, color, and timeless quality to the space.
A Legacy or Lifestyle Investment
This property represents not just a home but a piece of Portuguese heritage perfect for collectors of architectural gems, discerning homeowners seeking a refined residence in a sought-after location, or investors looking for a unique addition to a high-quality portfolio.
Originally the 19th-century post office and residence of the local CTT director, it has been meticulously restored and transformed into an extraordinary single-family home.
This remarkable residence known locally as Casa dos Correios occupies a commanding position on the main axis of the village's historic core, creating a beautifully symmetrical relationship with the Parish Council and Tourist Office buildings. Directly opposite the renowned Termas de Luso the ex-libris of the village and one of Portugal's most emblematic thermal destinations the property benefits from an exceptional and prestigious setting at the very heart of Luso.
Heritage with Respectful Modernity
From its traditional façade inspired by classic Portuguese architecture to the thoughtful preservation of exquisite original timber details and carpentry, every element of the building's heritage has been honored and retained. The original air gap system that once protected the wood from humidity has been preserved, and distinctive architectural elements were restored with painstaking care.
At the same time, the property has been completely modernized all electrical systems, plumbing, interior finishes, and exterior façade have been brought up to the highest standard of contemporary living. Light-filled interiors, refined materials, and bespoke design details make this a rare blend of historic character and modern comfort.
Thoughtful Spatial Design
Spanning approximately 240sqm, this home features a considered and highly functional layout:
3 bedrooms, including two elegant suites on the first floor
Accessible bedroom on the ground floor
Spacious open-plan social living areas living room, dining area, reading nook, and kitchen
A dramatic central double-height void that brings light and spatial coherence while showcasing the original woodwork and roof trusses
Open office space overlooking the light-filled void
Discreetly integrated bathrooms with hidden access behind wardrobe doors
Interior Finishes of Distinction
The interiors showcase restored woodwork from skirting boards to stair balustrades framed by white linen walls that amplify natural light. Carefully selected finishes include deep bottle-green tiling in the kitchen and elegant Estremoz marble in the bathrooms and kitchen island, bringing texture, color, and timeless quality to the space.
A Legacy or Lifestyle Investment
This property represents not just a home but a piece of Portuguese heritage perfect for collectors of architectural gems, discerning homeowners seeking a refined residence in a sought-after location, or investors looking for a unique addition to a high-quality portfolio.
Location
Luso, Mealhada, Aveiro
