


3-Bedroom Duplex Apartment Under Construction - Unit F Gafanha da Nazaré
 1 / 4
 2 / 4
 3 / 4
 4 / 4
Click to see bigger photos
- Property typeApartment T3
- Sale € 465.000
- Area165.40 m² | 219.50 m²
- StatusUnder Construction
- CountyAveiro
- TownÍlhavo
- ParishGafanha da Nazaré
- REFPD-062740
3
4
165.40 m²
219.50 m²
-1
-
B
Description
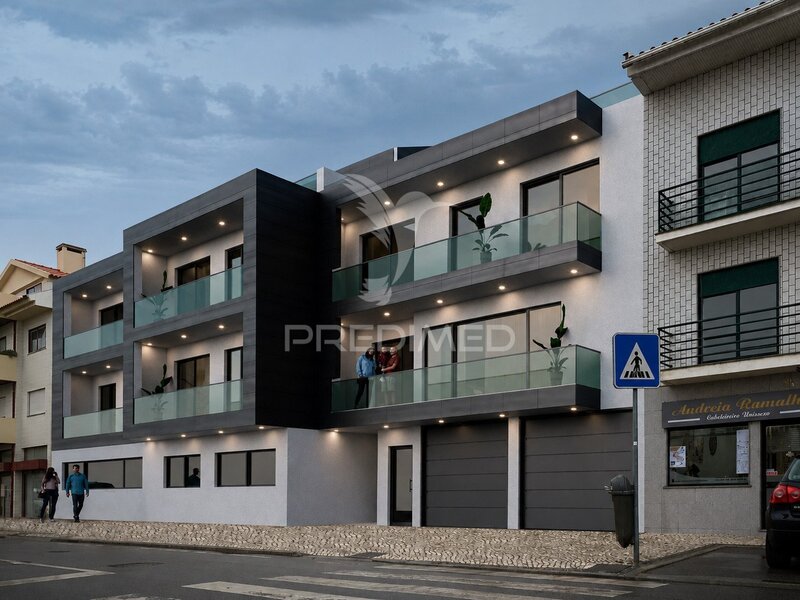
We present this magnificent 3-bedroom duplex apartment under construction, corresponding to Unit F, spread over the 2nd and 3rd floors, in Gafanha da Nazaré.
With a total area of 192.35sqm, this unit stands out for its generous spaces, excellent layout and outdoor areas, providing comfort and quality of life.
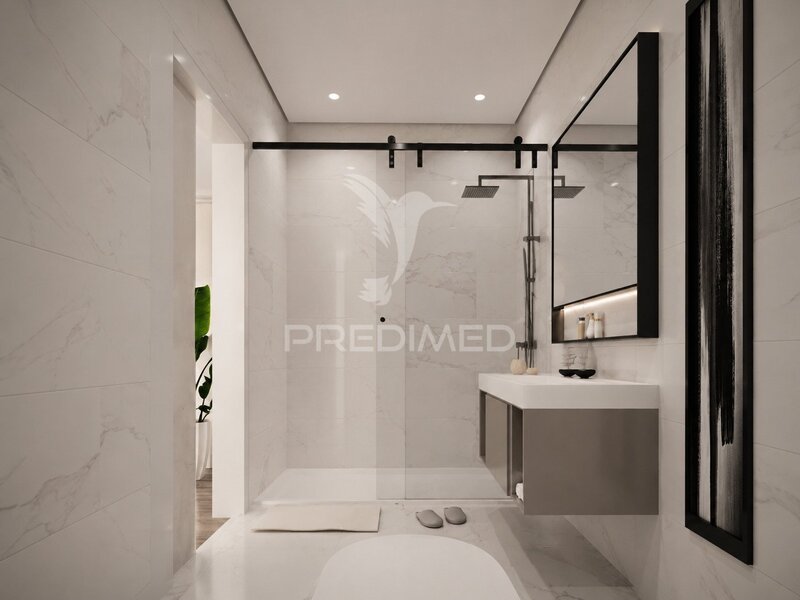
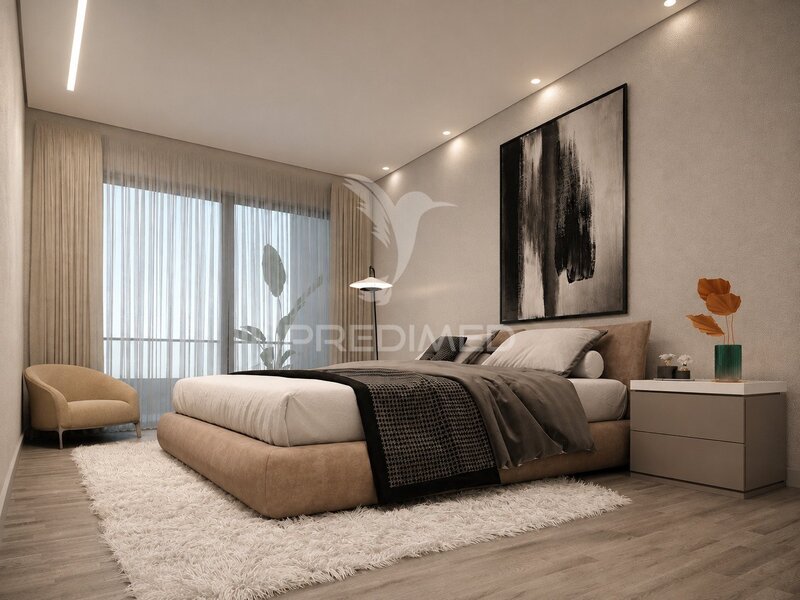
On the 2nd floor, the apartment features three bedrooms, measuring 12.35sqm, 22.65sqm and 13.70sqm, a 6.90sqm walk-in closet and three bathrooms, measuring 5.90sqm, 4.60sqm and 4.55sqm. It also has an 8.10sqm balcony.
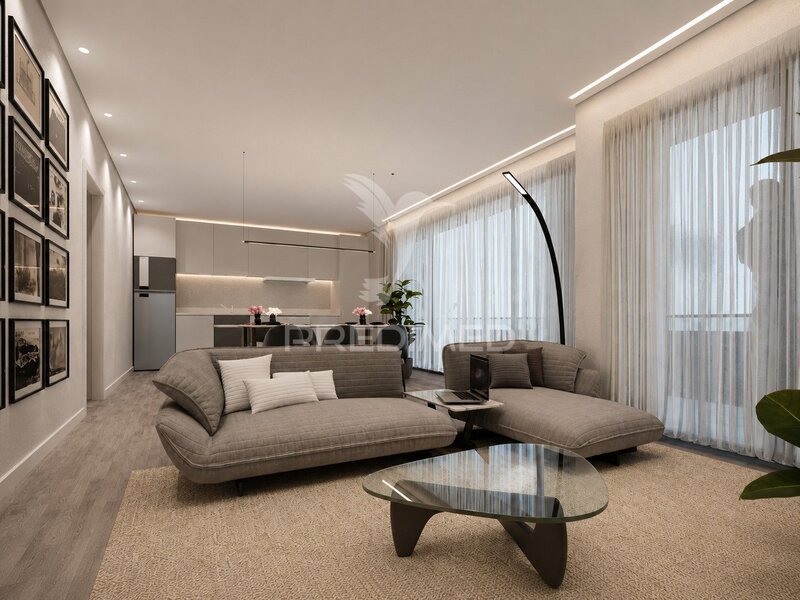
On the 3rd floor, there is a spacious 44.85sqm open-plan kitchen and living room, a 2.05sqm bathroom, a 2.35sqm laundry area and a fantastic 18.85sqm balcony, ideal for creating a pleasant outdoor area.
The unit also includes a parking space and storage room, providing greater convenience and functionality.
With contemporary architecture and modern finishes, this apartment has been designed to provide comfort, functionality and energy efficiency, in a central location in Gafanha da Nazaré, close to shops, services, schools, public transport and the main access roads.
Main features:
3-bedroom duplex apartment
2nd and 3rd floors
Area: 192.35sqm
3 bedrooms
Walk-in closet
4 bathrooms
Kitchen and living room: 44.85sqm
Balconies: 8.10sqm + 18.85sqm
Parking space
Storage room
Laundry area
Equipped kitchen
Air conditioning
Electric shutters
Video intercom
Solar panels
Estimated completion: 2nd half of 2027.
YOUR HOME LIVES HERE
With a total area of 192.35sqm, this unit stands out for its generous spaces, excellent layout and outdoor areas, providing comfort and quality of life.
On the 2nd floor, the apartment features three bedrooms, measuring 12.35sqm, 22.65sqm and 13.70sqm, a 6.90sqm walk-in closet and three bathrooms, measuring 5.90sqm, 4.60sqm and 4.55sqm. It also has an 8.10sqm balcony.
On the 3rd floor, there is a spacious 44.85sqm open-plan kitchen and living room, a 2.05sqm bathroom, a 2.35sqm laundry area and a fantastic 18.85sqm balcony, ideal for creating a pleasant outdoor area.
The unit also includes a parking space and storage room, providing greater convenience and functionality.
With contemporary architecture and modern finishes, this apartment has been designed to provide comfort, functionality and energy efficiency, in a central location in Gafanha da Nazaré, close to shops, services, schools, public transport and the main access roads.
Main features:
3-bedroom duplex apartment
2nd and 3rd floors
Area: 192.35sqm
3 bedrooms
Walk-in closet
4 bathrooms
Kitchen and living room: 44.85sqm
Balconies: 8.10sqm + 18.85sqm
Parking space
Storage room
Laundry area
Equipped kitchen
Air conditioning
Electric shutters
Video intercom
Solar panels
Estimated completion: 2nd half of 2027.
YOUR HOME LIVES HERE
Property Features
- Equipments
- Air conditioning
- Equipped kitchen
- Fume cupboard
- Oven
- Dishwasher
- Washing machine
- Solar panels
- Floating floor
- Infrastructures
- Covered parking
- Garage
- Balcony
- Suite
- Surrounding areas
- Highway
- Bank
- Downtown
- School
- Drugstore
- Hospital
- Police
- Fuel station
- Public transport
Location
Gafanha da Nazaré, Ílhavo, Aveiro
Contacts
Predimed
AMI License: 22503
Website: predimed.pt
Address: Avenida do Brasil, Nrº43, 12ºAndar - 1700-062 Lisboa
Telephone: 910 292 474
AMI License: 22503
Website: predimed.pt
Address: Avenida do Brasil, Nrº43, 12ºAndar - 1700-062 Lisboa
Telephone: 910 292 474

View contacts page Real Estate Agency Predimed